Complete garden design in Els Poblets
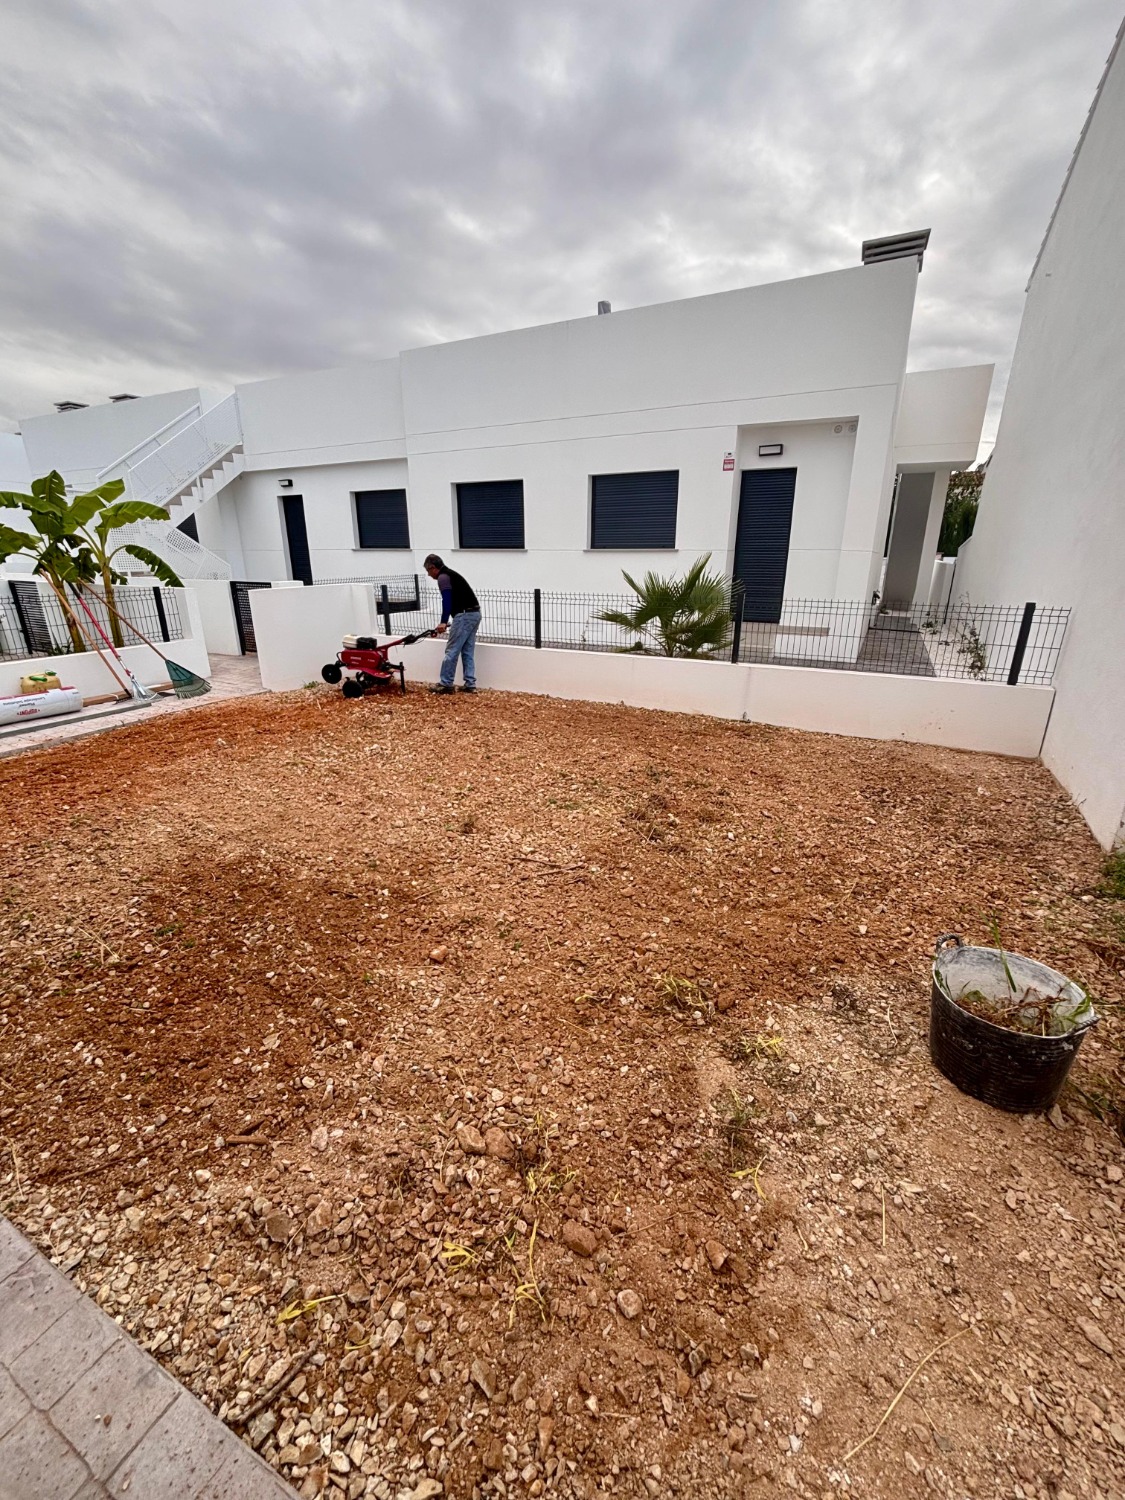
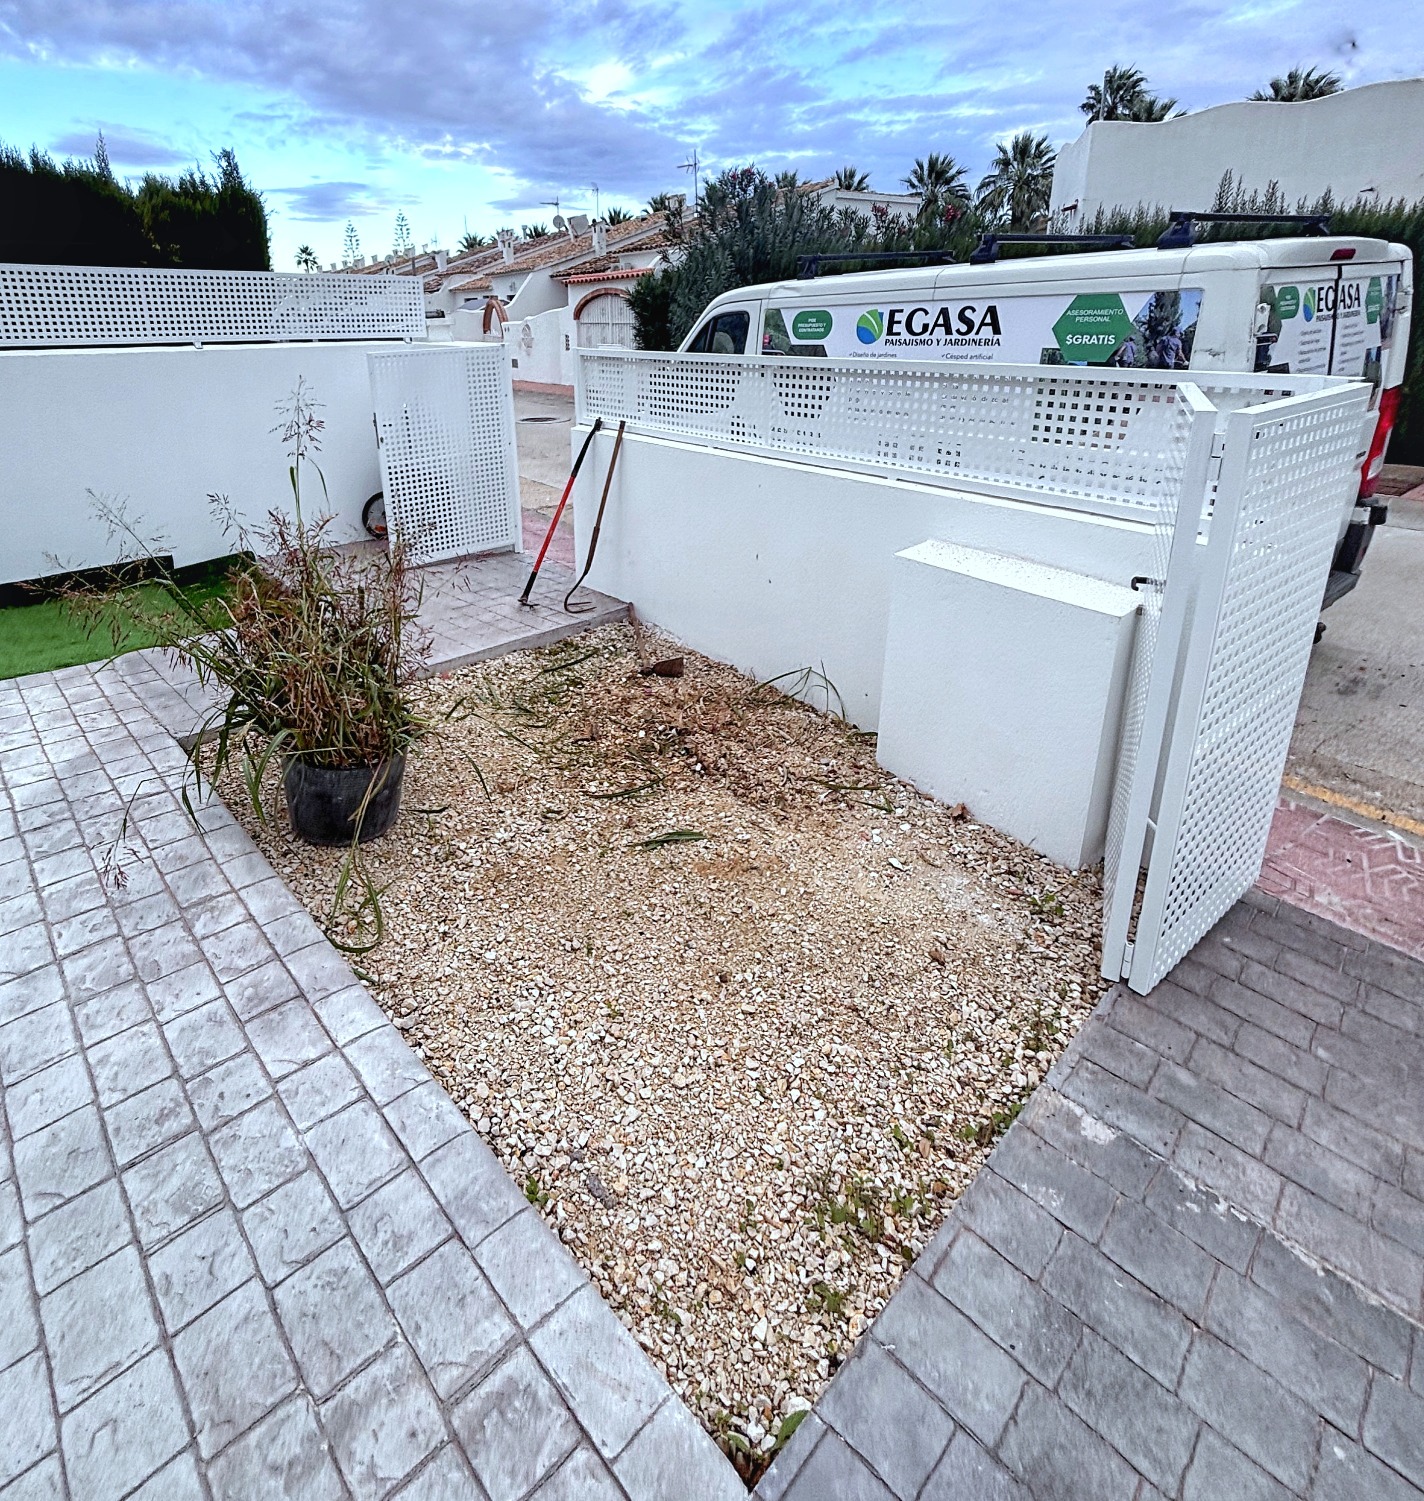
This project encompasses the design, planning, and autonomous execution of a residential garden divided into two distinct areas (front and back). The process was managed comprehensively from the initial blueprint phase to ground preparation, earthmoving using own machinery, outdoor carpentry, automated plumbing, and planting.
1. Front Garden: Minimalism and Central Elegance
Designed under a low-maintenance concept, prioritizing visual cleanliness and high nocturnal aesthetic impact.
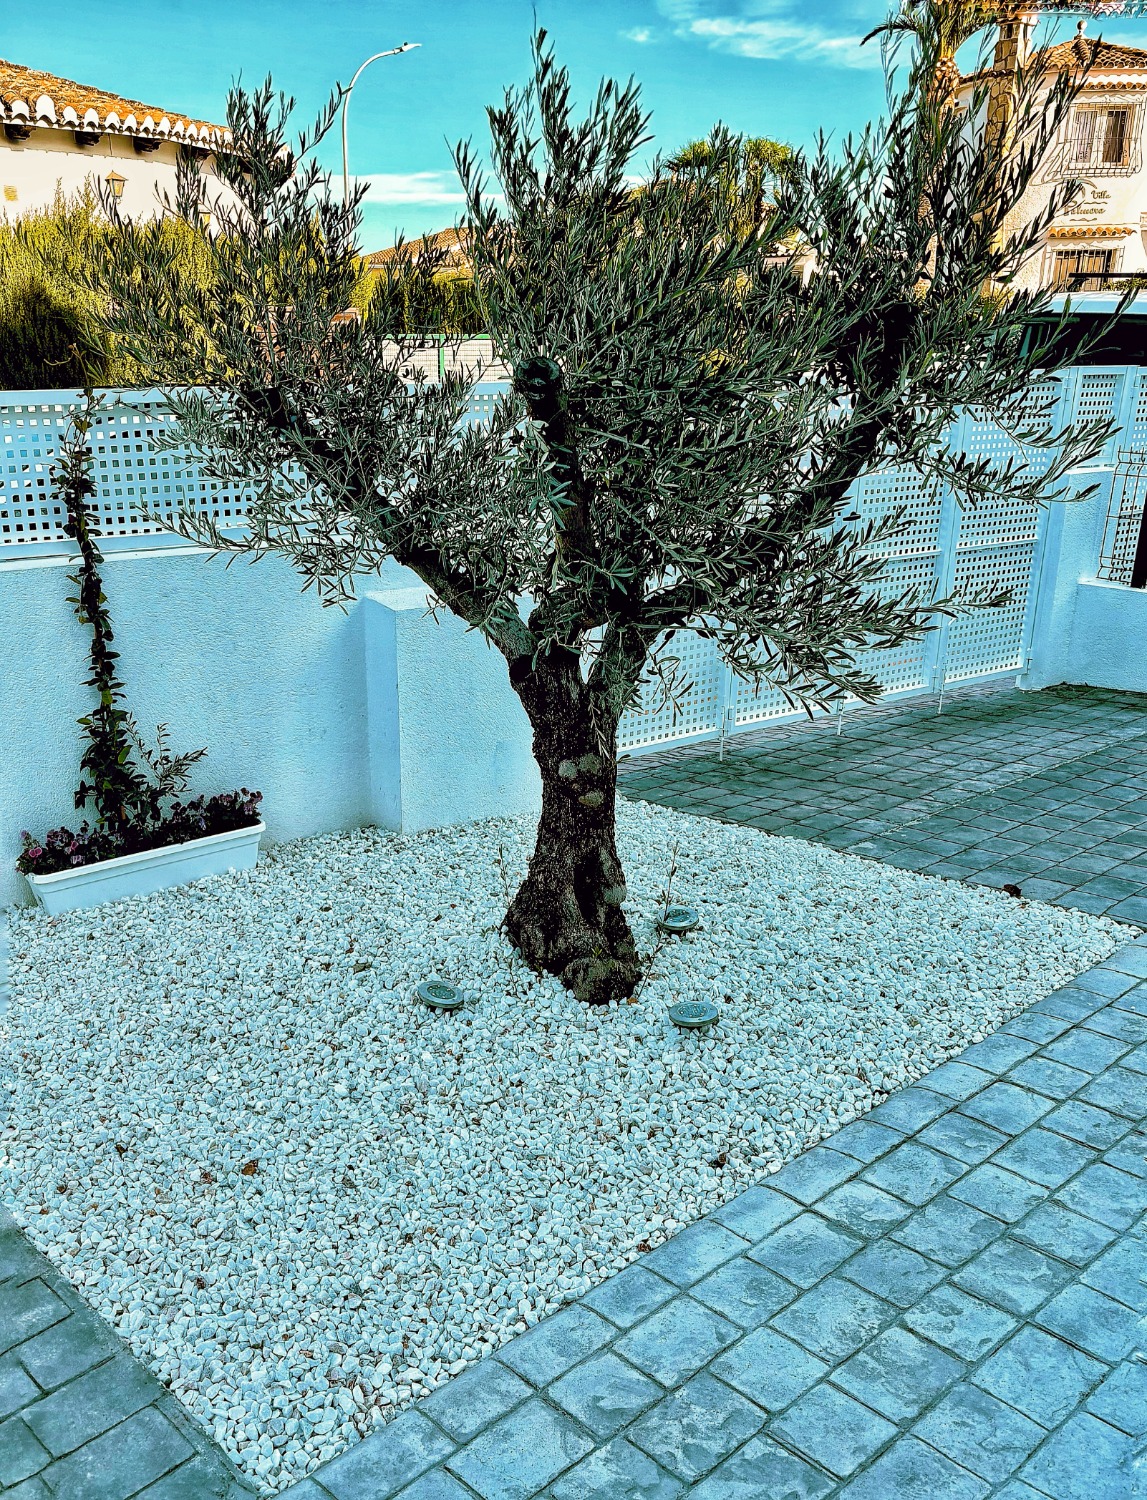
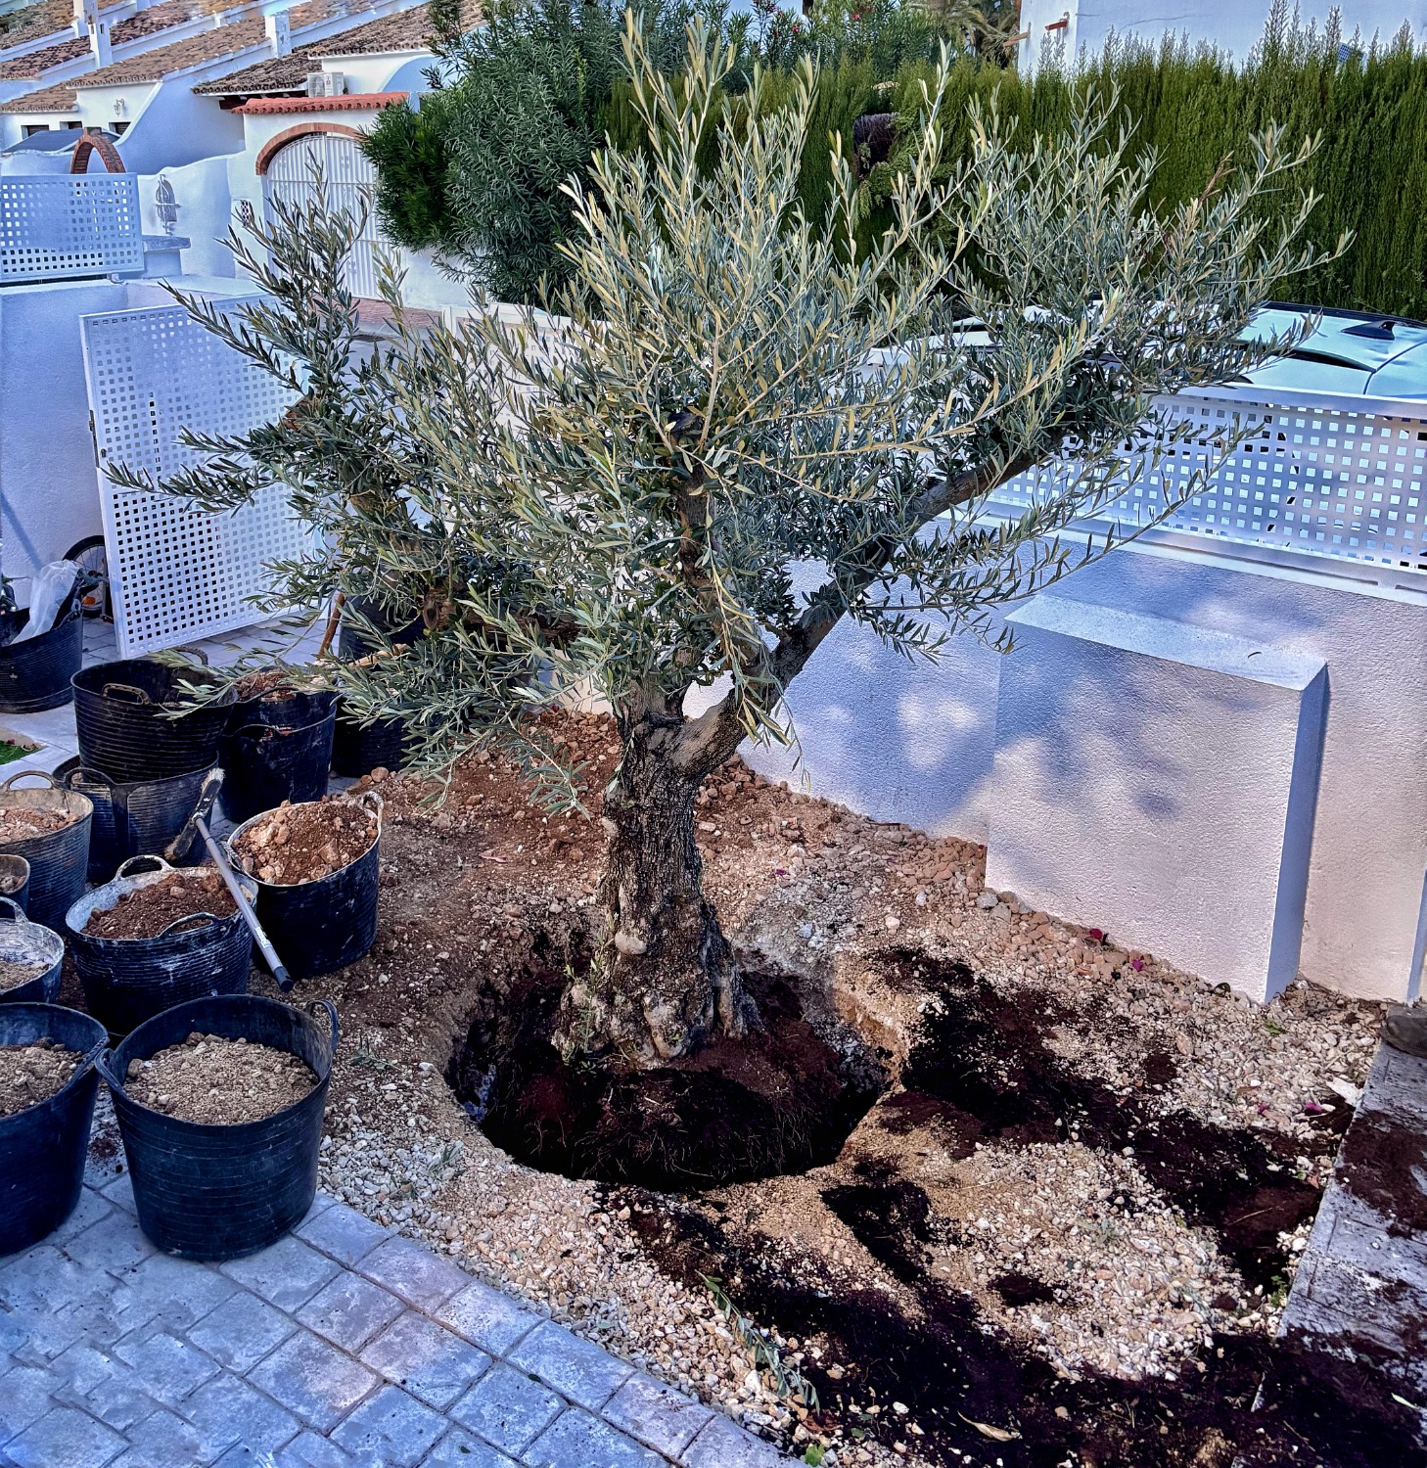
- Central Feature: An ornamental olive tree (Olea europaea), selected for its structure and aesthetic value.
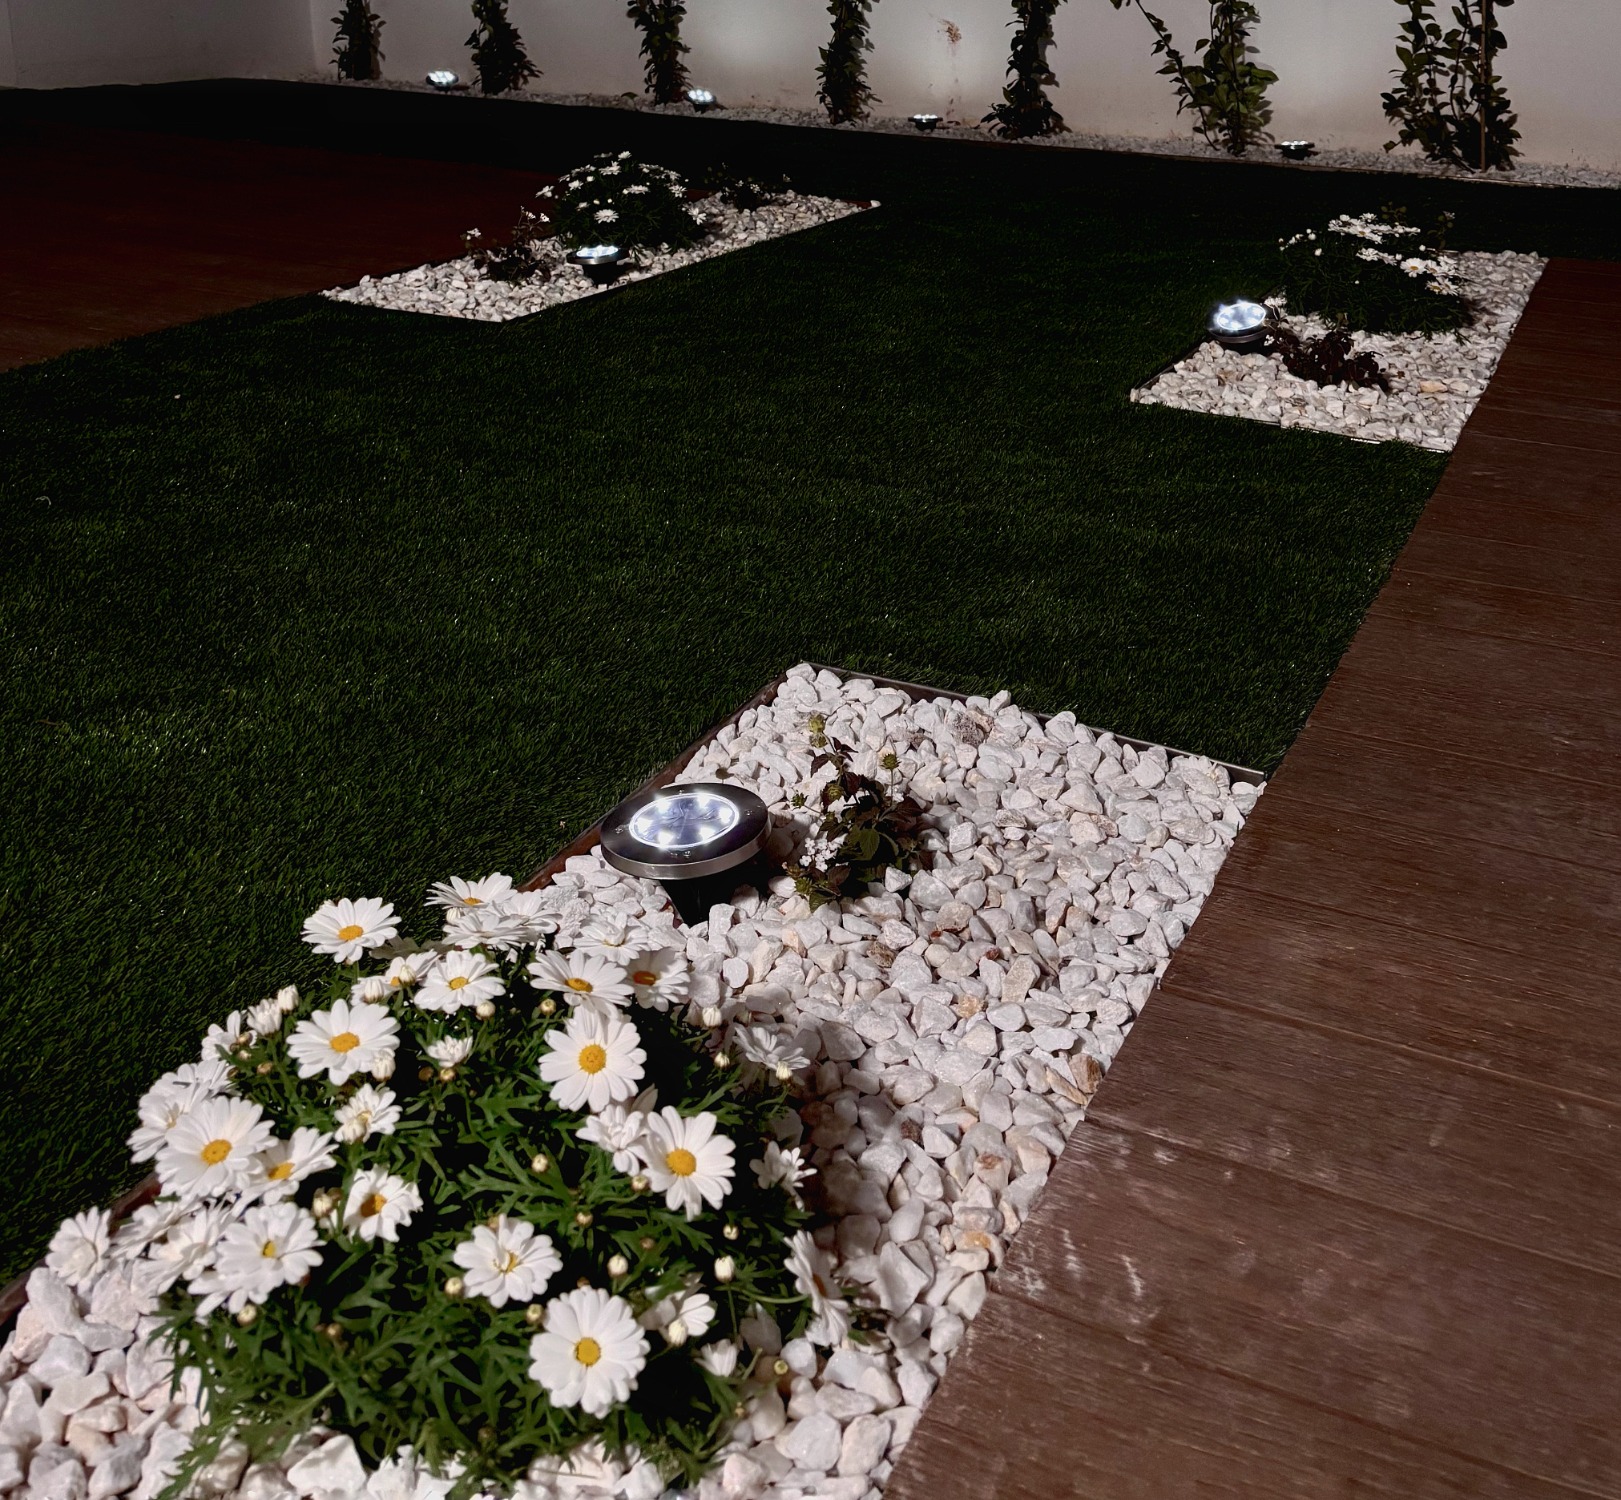
- Ground Cover: Decorative white gravel coating that adds brightness, highlights the silhouette of the olive tree, and prevents weed growth.
- Scenic Lighting: Installation of recessed spotlights directed towards the canopy and trunk of the olive tree to create a sculptural effect at night.
2. Backyard: Living Area, Functional Greenery, and Comfort
A multifunctional space designed with an open and clean visual layout, completely visible when stepping out of the house.
Structures and Flooring
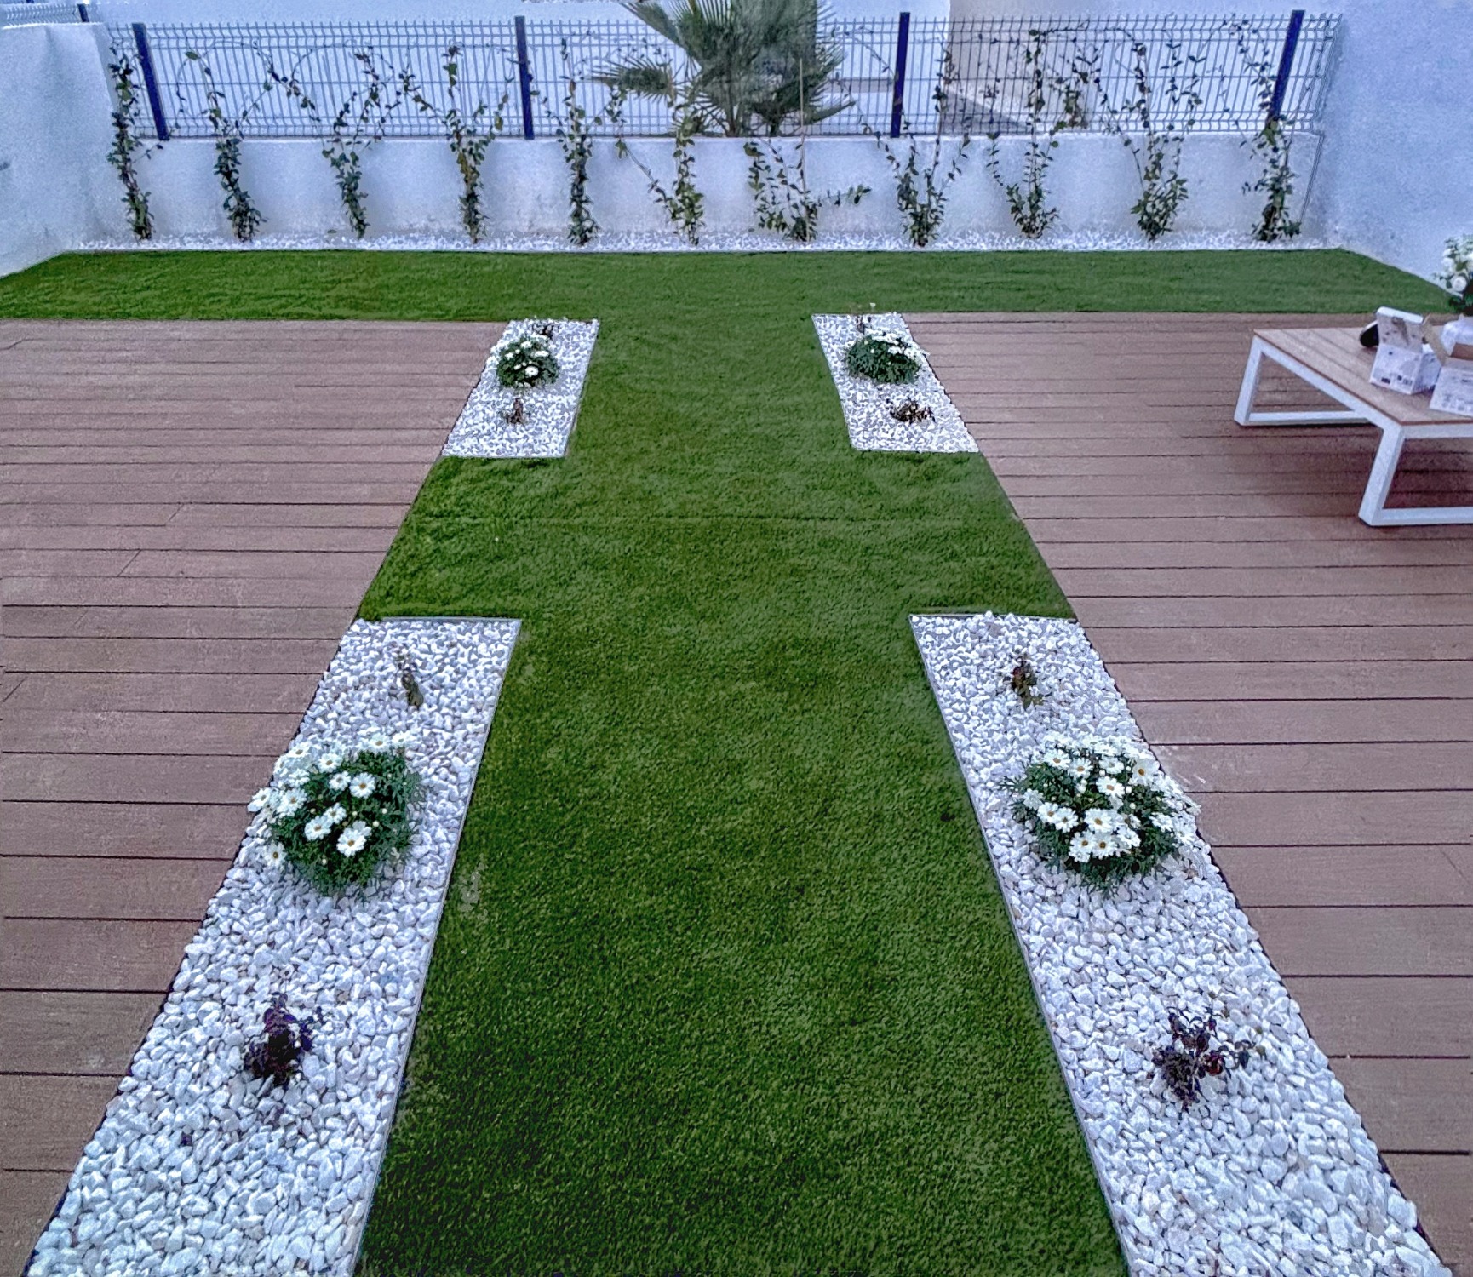
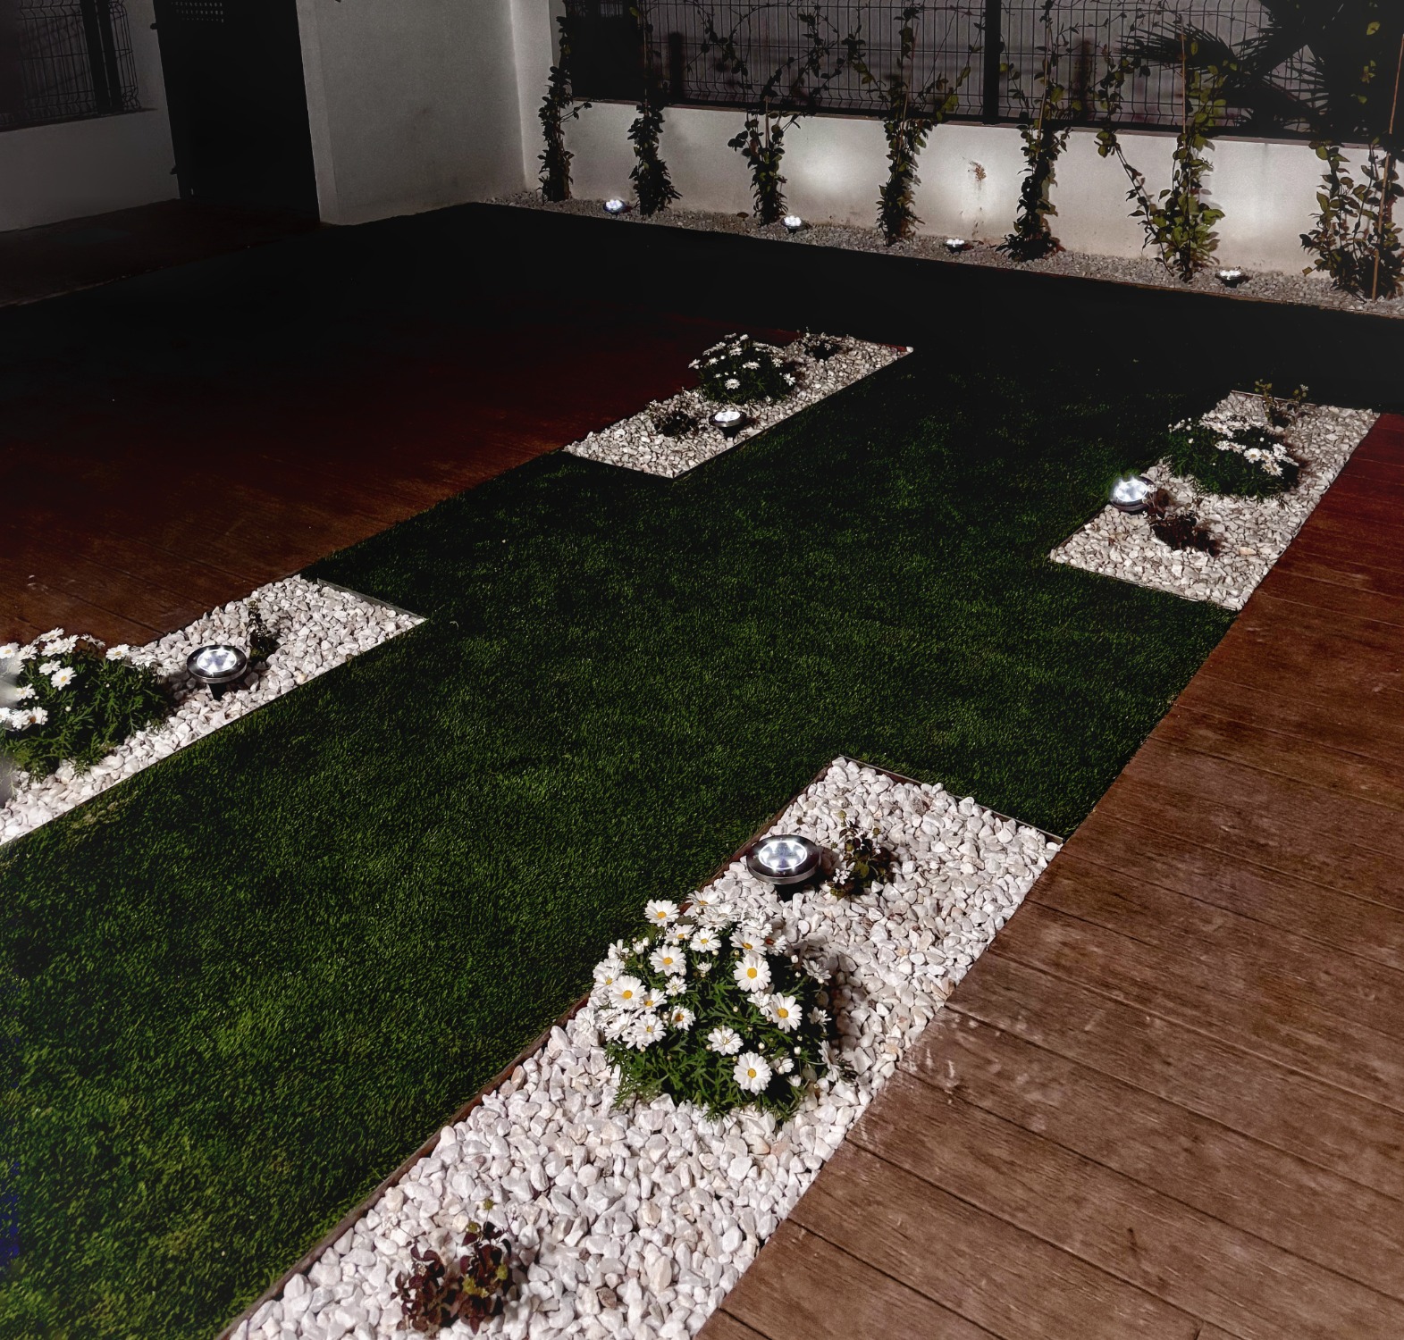
- Wooden Decks: Construction of two independent terraces using top-quality composite decking. This material ensures high outdoor durability without the need for continuous maintenance.
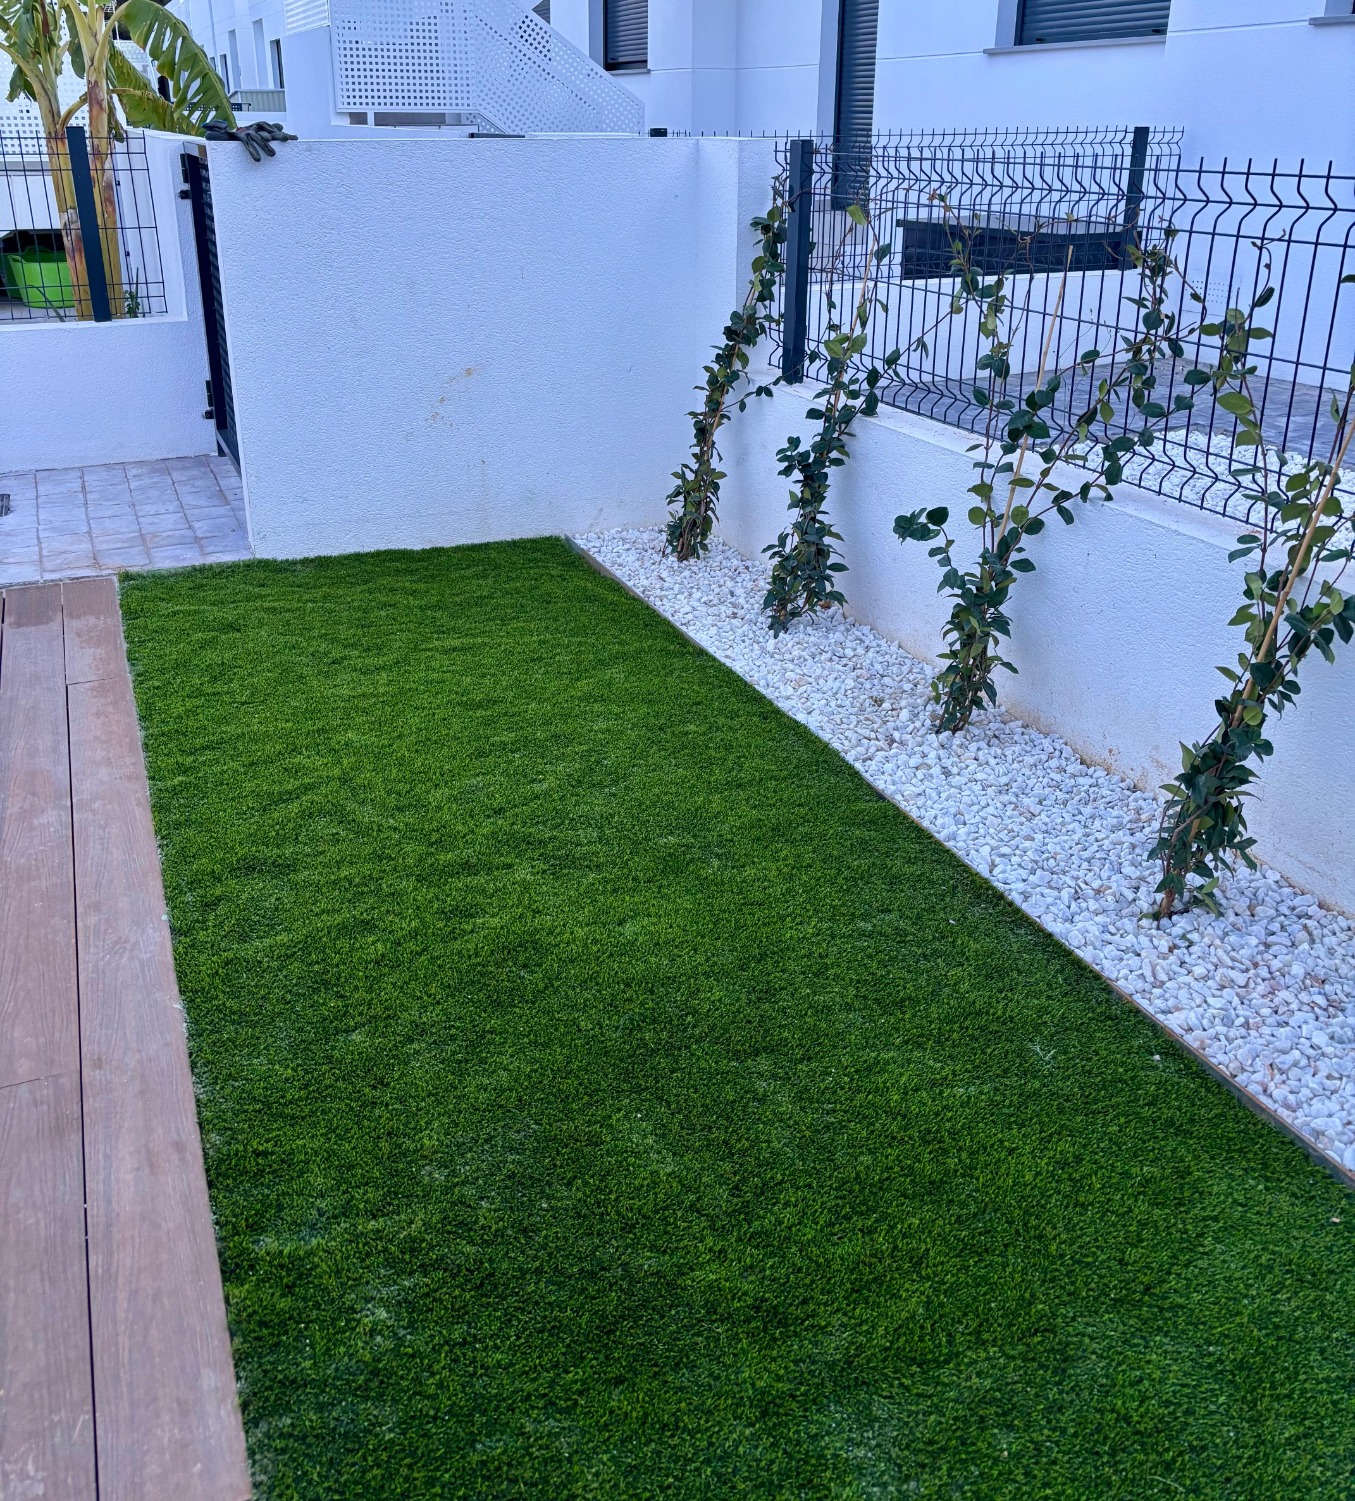
- Walkways: Installation of premium artificial turf in corridors and transit areas, ensuring a perfect green year-round and comfortable textures underfoot.
Four decorative planters were structured, and their plant composition evolved to optimize the floral design:
- Initial Design: Originally centered around the oxeye daisy (Leucanthemum vulgare).
- Current Redesign (Per Planter):
- 1 White China rose (Hibiscus rosa-sinensis with white flowers) as the vertical central axis.
- 2 Trailing lantanas (Lantana montevidensis) spilling over and carpeting the base with their blooms.
- Finishing: Surface decorated with white gravel to match the front garden.
Backdrop and Visual Enclosure
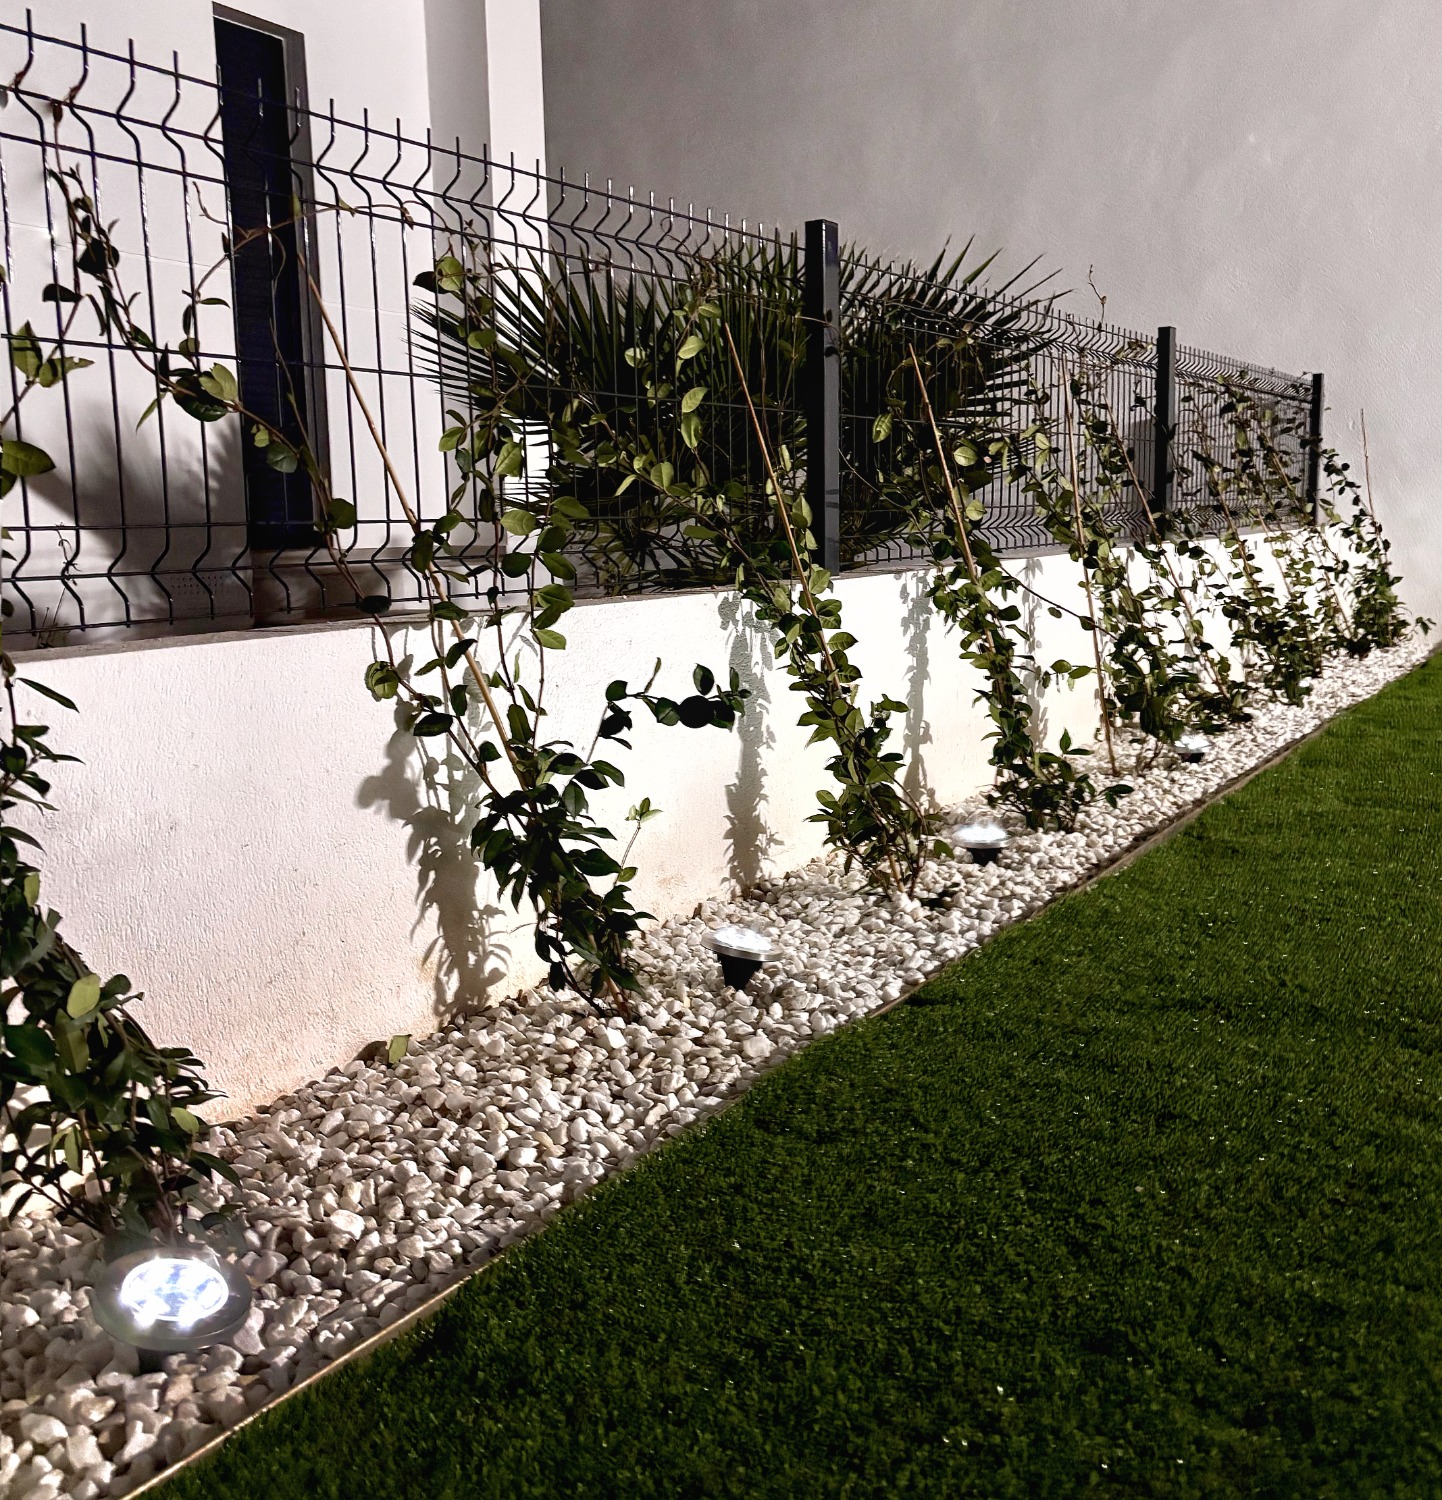
- Perimeter Row: Aligned planting against the fence featuring star jasmine (Trachelospermum jasminoides). Its purpose is to cover the boundary of the garden as an aromatic green screen, offering a full, integrated, and lush panoramic view from inside the house.
3. Upper Terrace: Visual Connection and High-Level Design
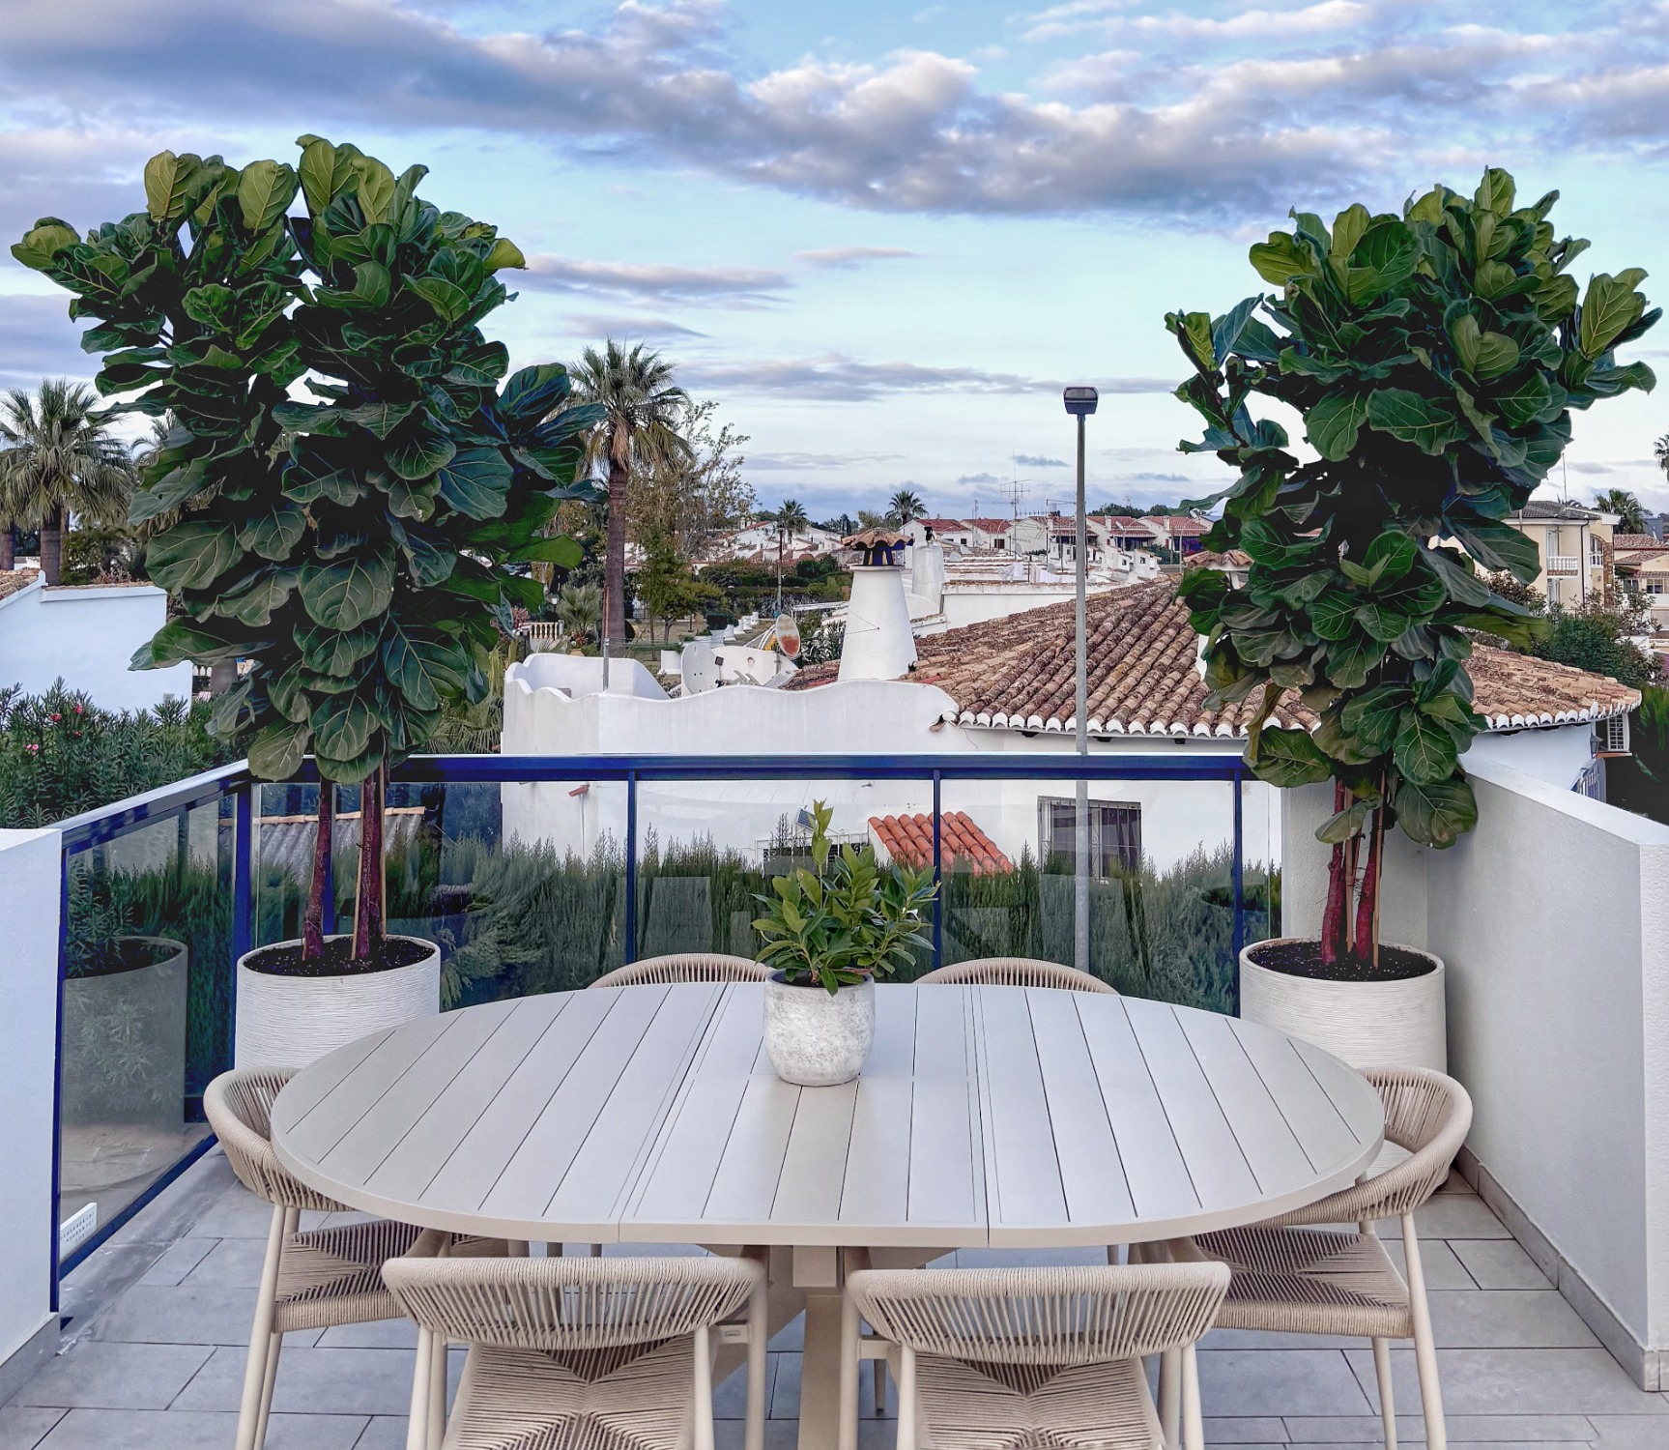
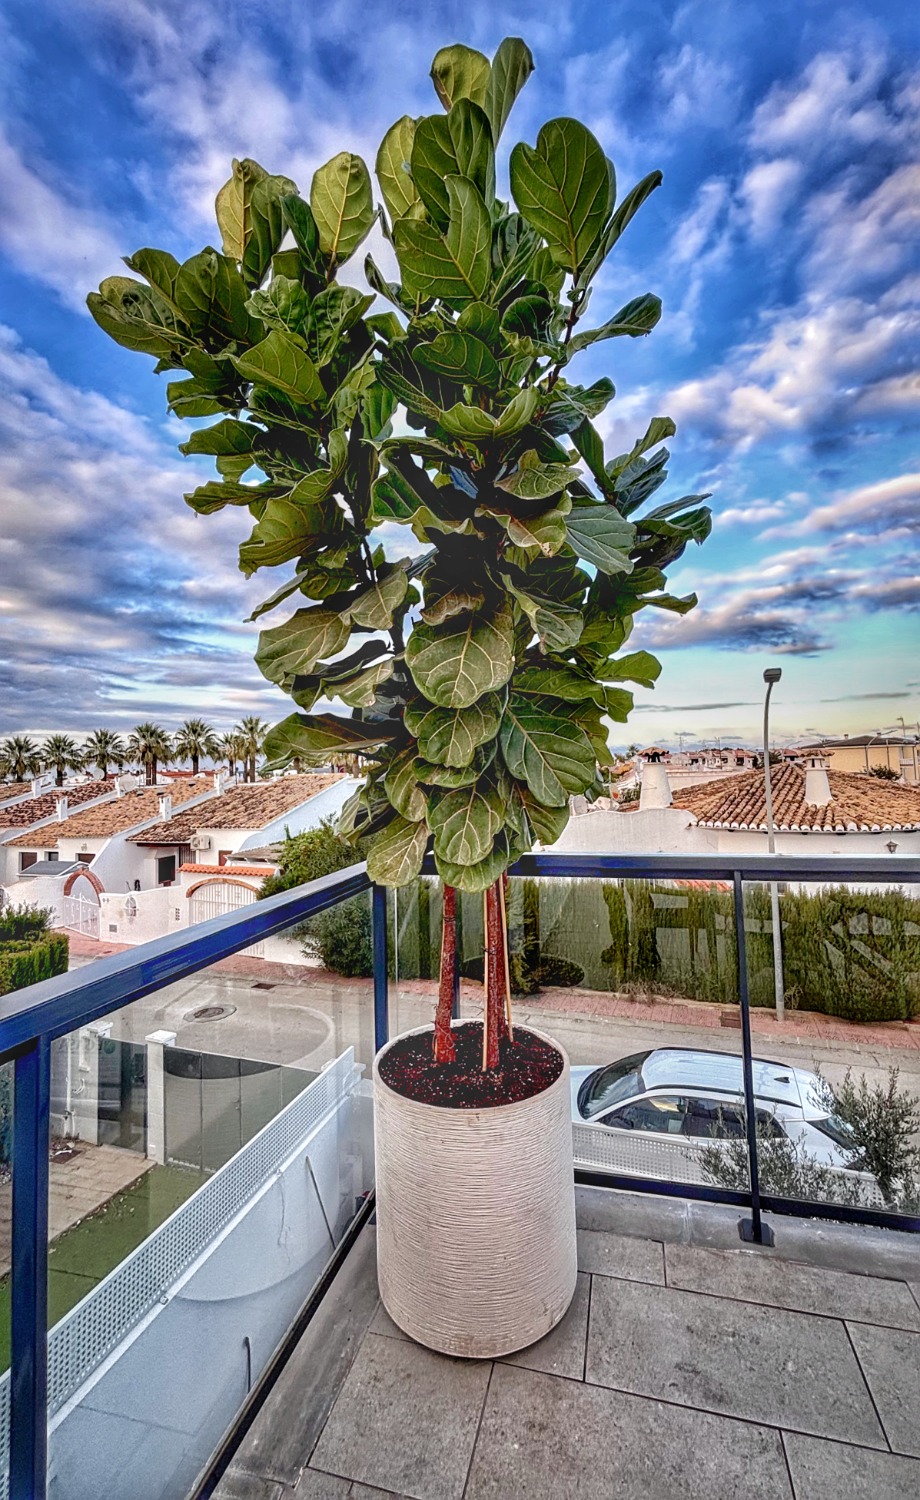
- Elevated Plant Accents: Planting of two fiddle-leaf figs (Ficus lyrata) placed in white cylindrical planters located on the home's upper terrace. These features provide aesthetic continuity and a modern, sculptural design element visible from various areas of the property.
4. Infrastructure, Planning, and Operational Execution
The entire project stands out as a professional self-built (DIY) endeavor, planned in detail from start to finish:
- Technical Design: Drafting blueprints prior to execution to optimize spaces, calculate materials, and plan sun and shade zones.
- Ground Conditioning: Preparing and leveling the soil using own machinery, guaranteeing solid foundations for the decking, turf, and planting zones.
- Automated Irrigation Network: Complete installation of a subsurface and sectorized drip irrigation system, managed by an automatic irrigation controller to optimize water consumption.
- Sustainable Lighting: Automation of all backyard lighting using automatic solar spotlights, which turn on self-sufficiently at dusk.