Sustainable garden design on the Costa Blanca
This project details the comprehensive conversion of a residential outdoor space, transforming a traditional, water-intensive layout into a sustainable, low-consumption garden (xeriscape). The intervention combines planimetry, topography, advanced paving solutions, water resource optimization, and a botanical selection tailored to efficiency and aridity criteria, all while maintaining high aesthetic value.
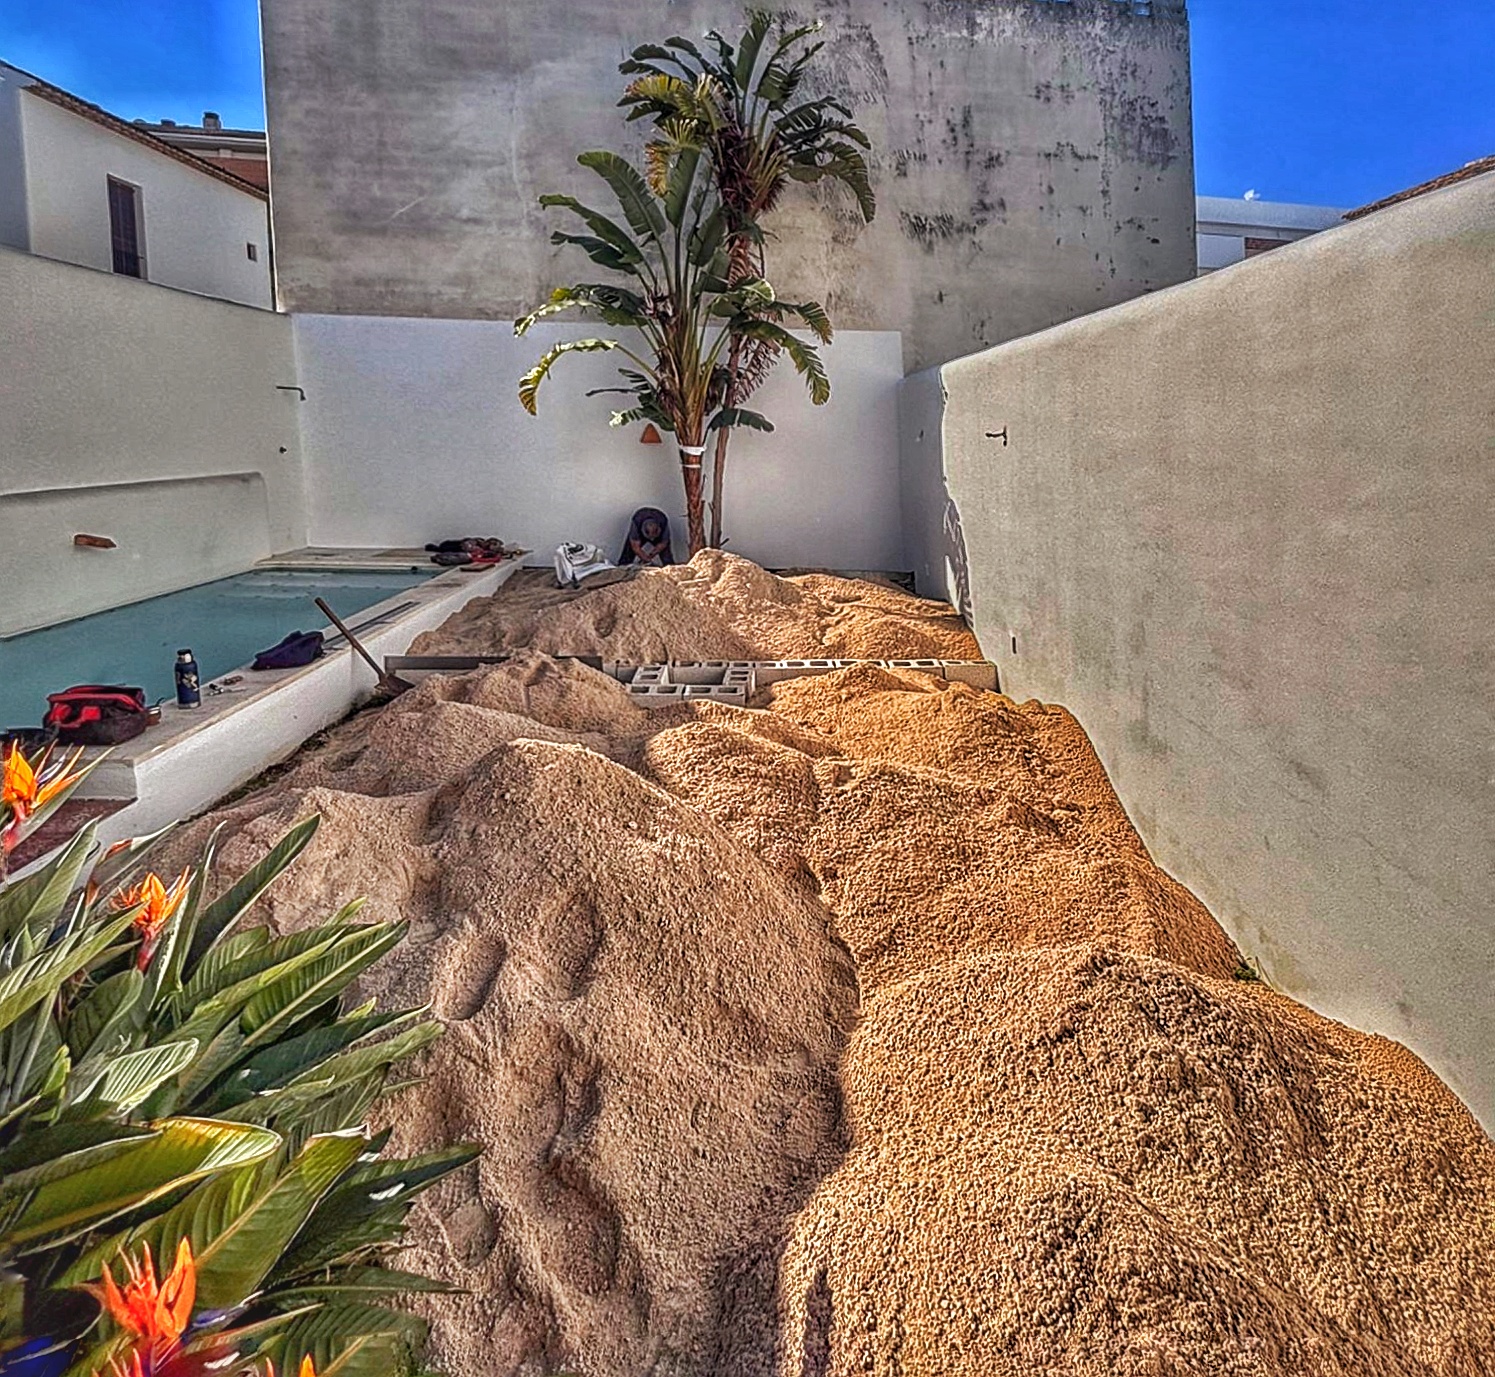
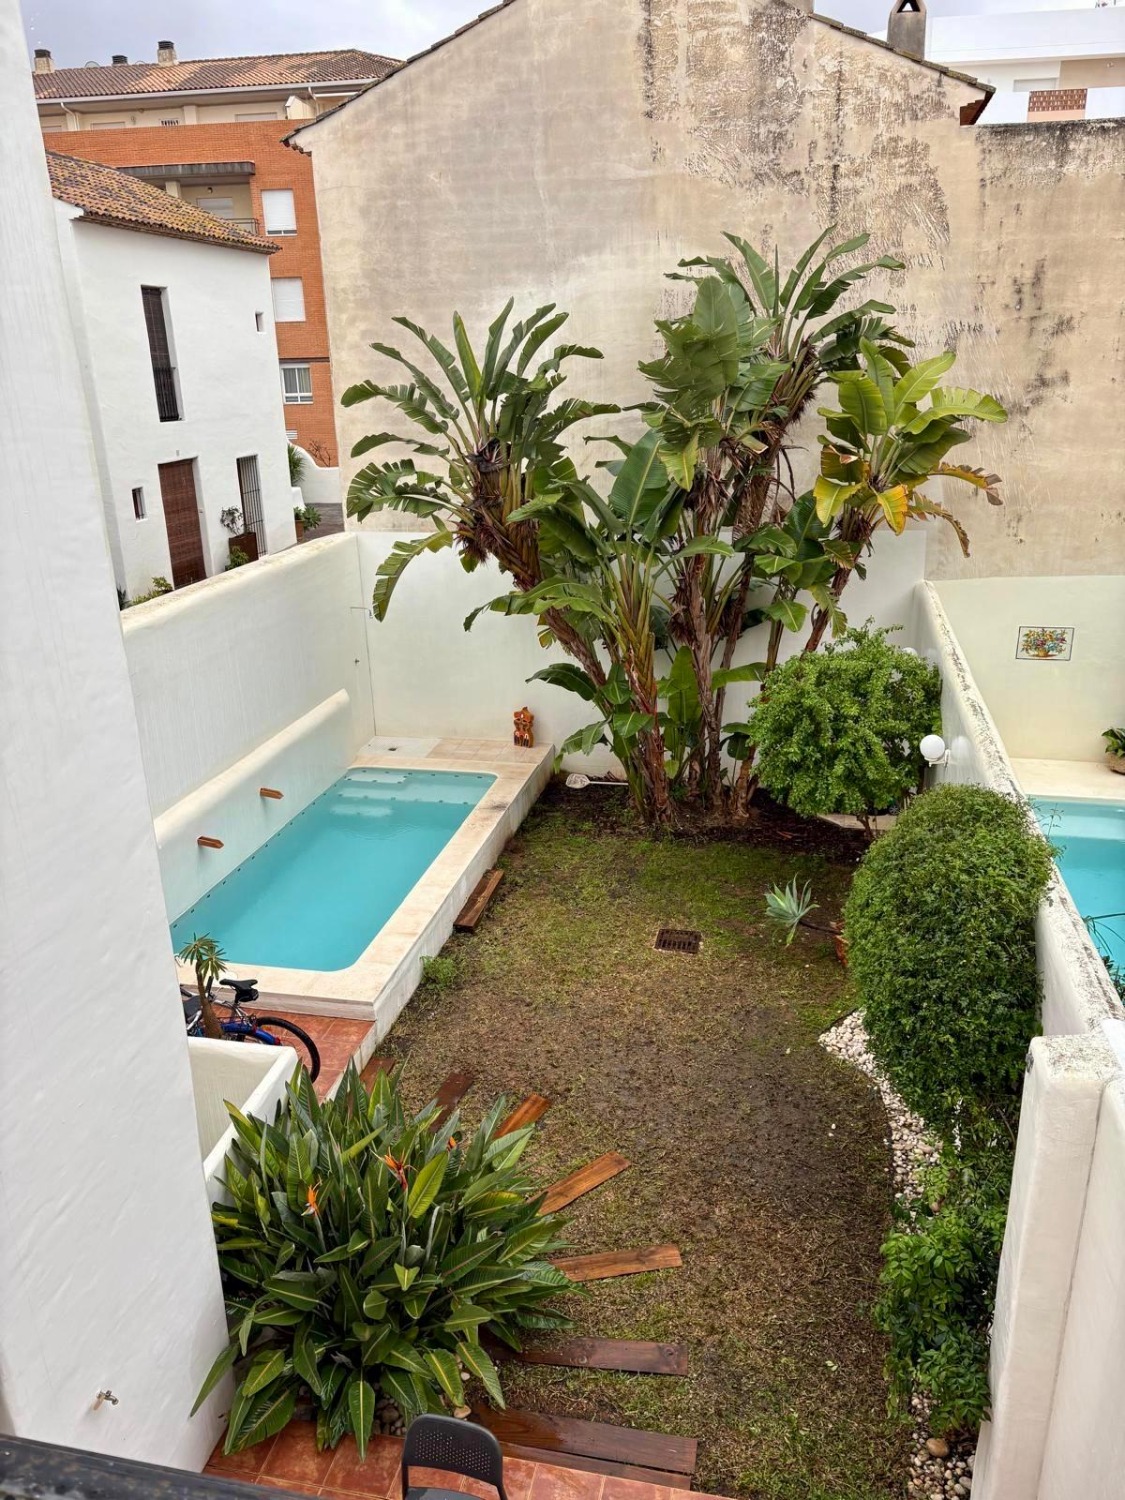
1. Diagnosis and Previous State: The Hydrological Challenge
The original space featured a conventional landscaping model with a high environmental impact and elevated maintenance costs:
- Predominant Ground Cover: A lawn of St. Augustine grass (Stenotaphrum secundatum), a species with high requirements for continuous irrigation and regular mowing.
- Existing Vegetation: Shrub masses composed of various jasmine varieties and golden dewdrops (Duranta erecta), whose density demanded a constant water supply to maintain their structure.
2. Design Proposal: Structures, Flooring, and Walkways
The removal of the lawn was balanced by projecting clean, durable, and permeable pavements, structured at different levels to seamlessly connect the home with the swimming pool area.
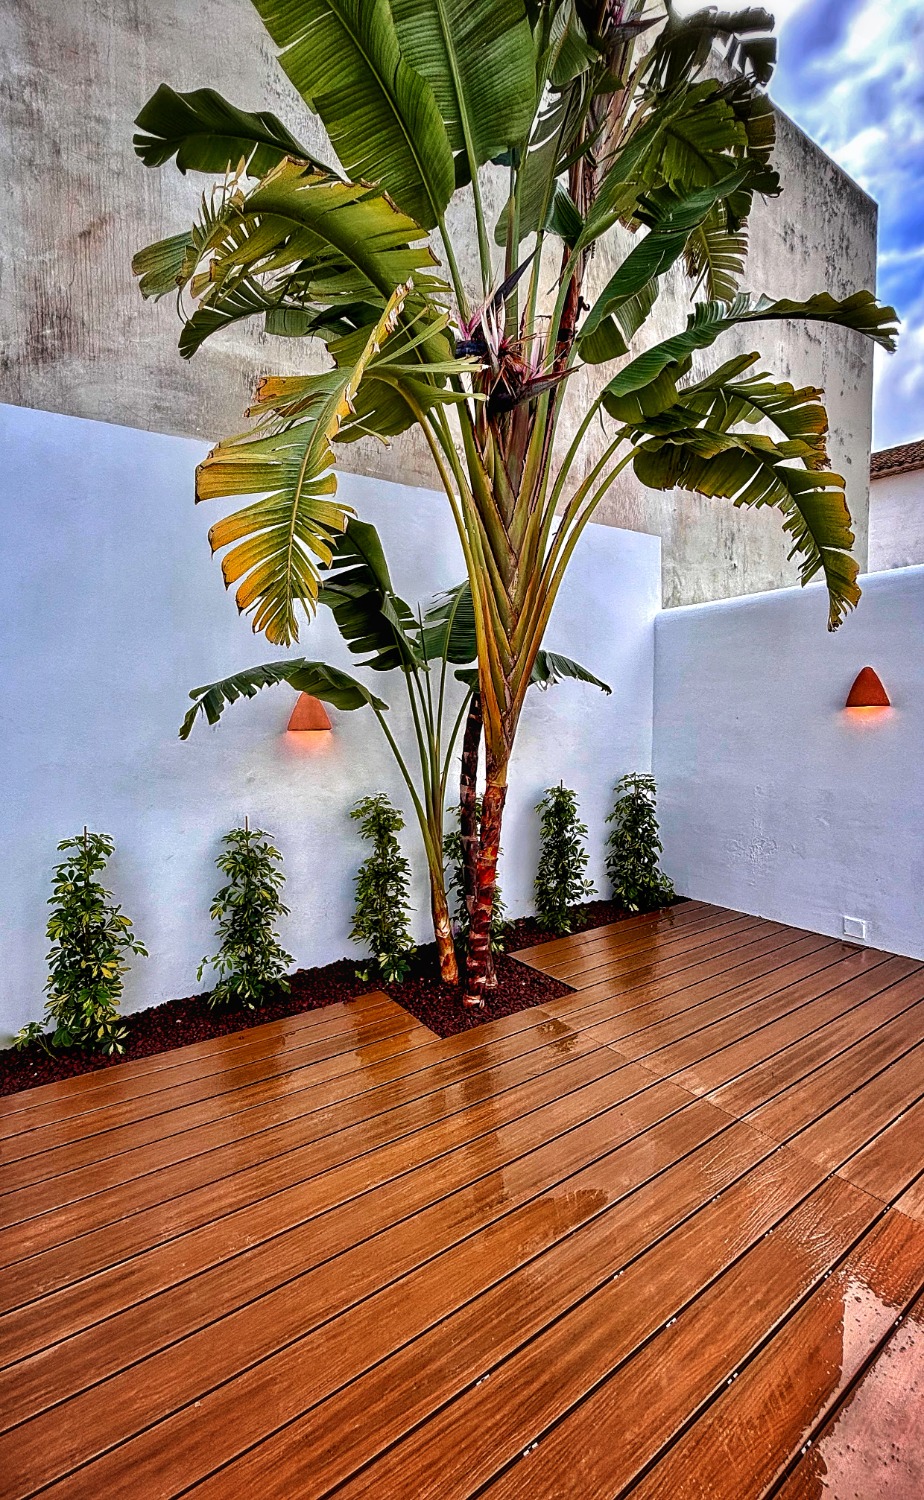
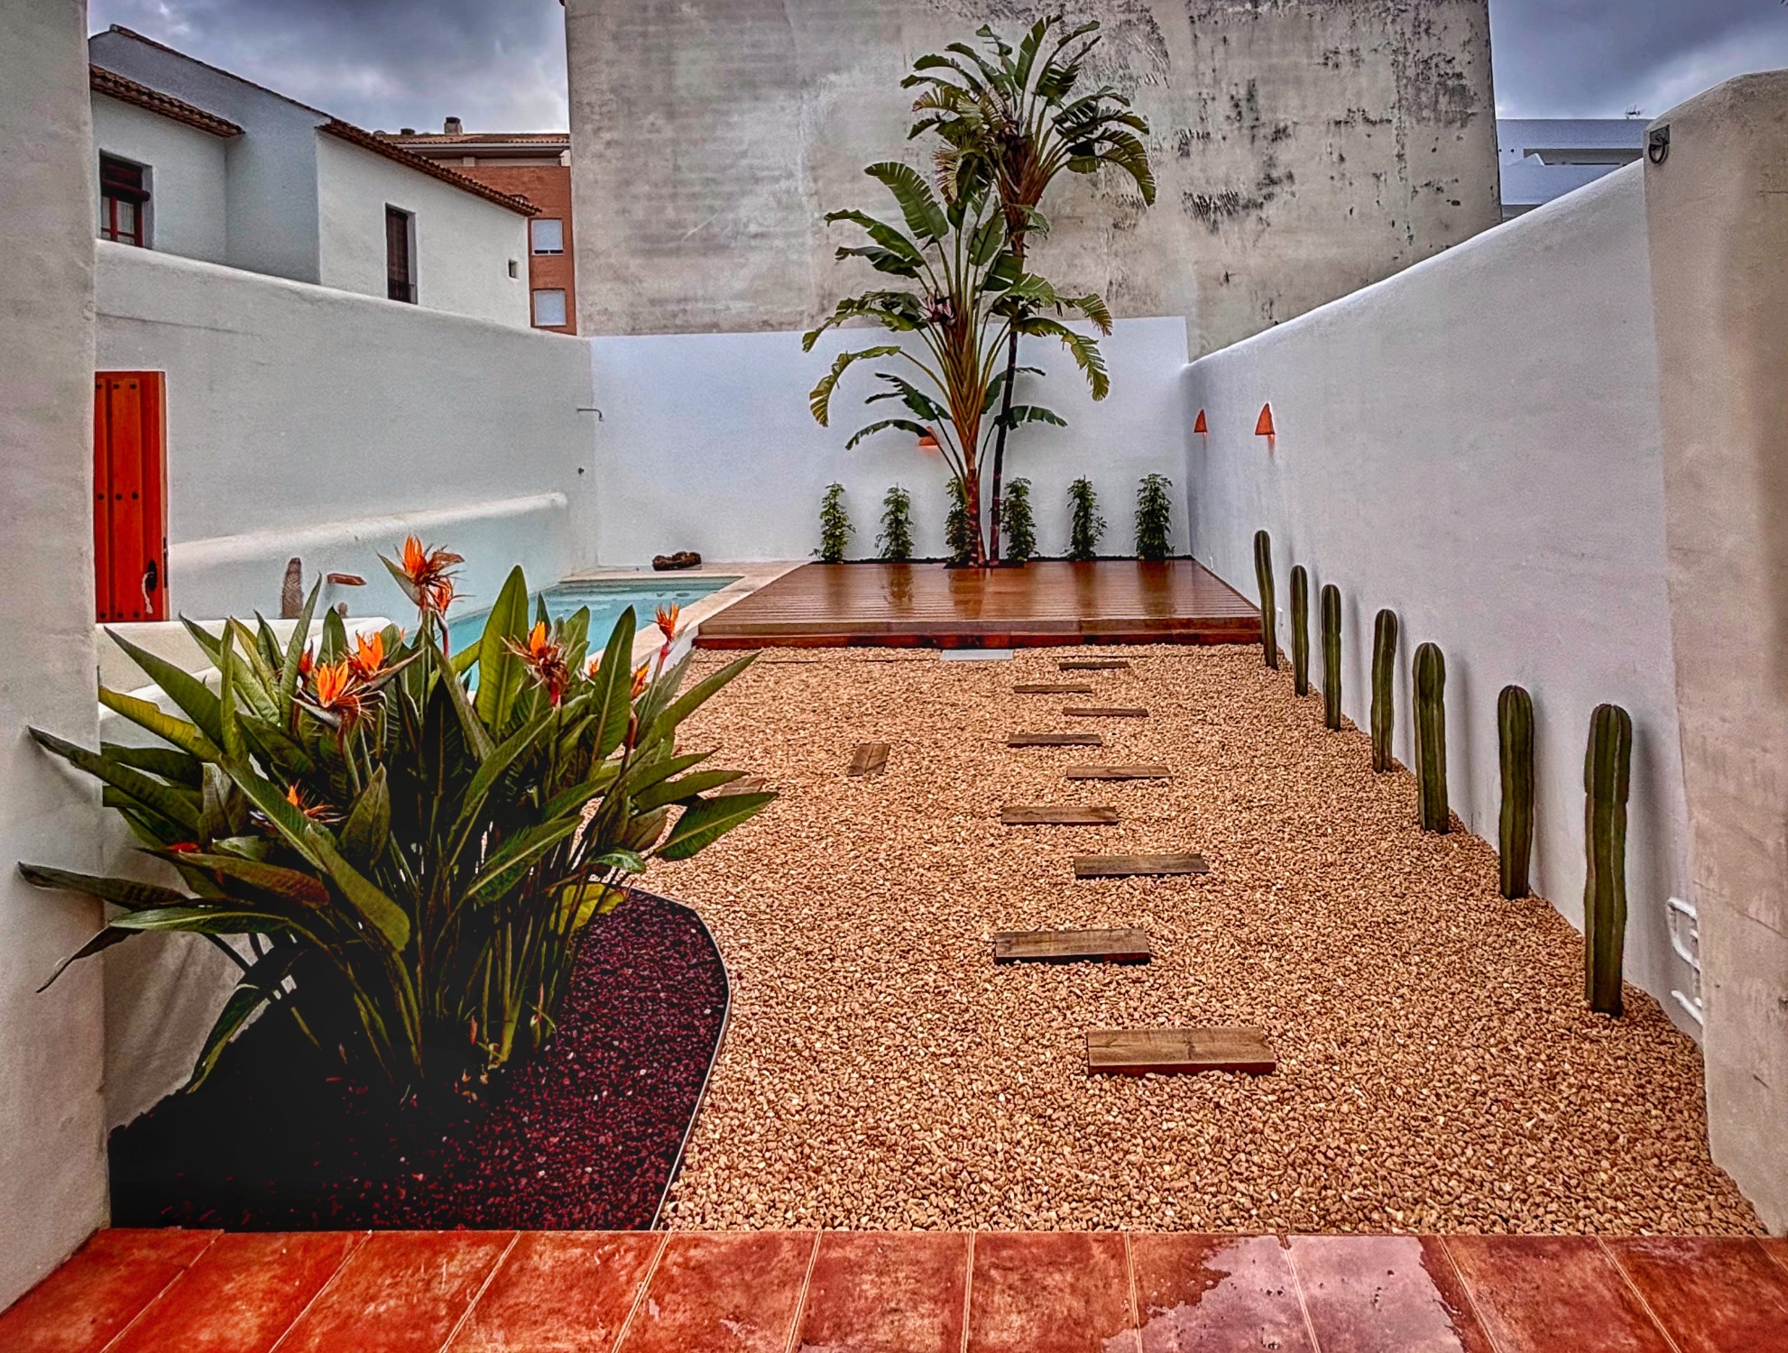
- Pool Platform: Installation of a top-quality composite deck, positioned exactly at the same height as the pool coping to create a clean, safe, and maintenance-free transition.
- Level Transitions: Construction of treated wood steps to bridge the elevation changes naturally and organically.
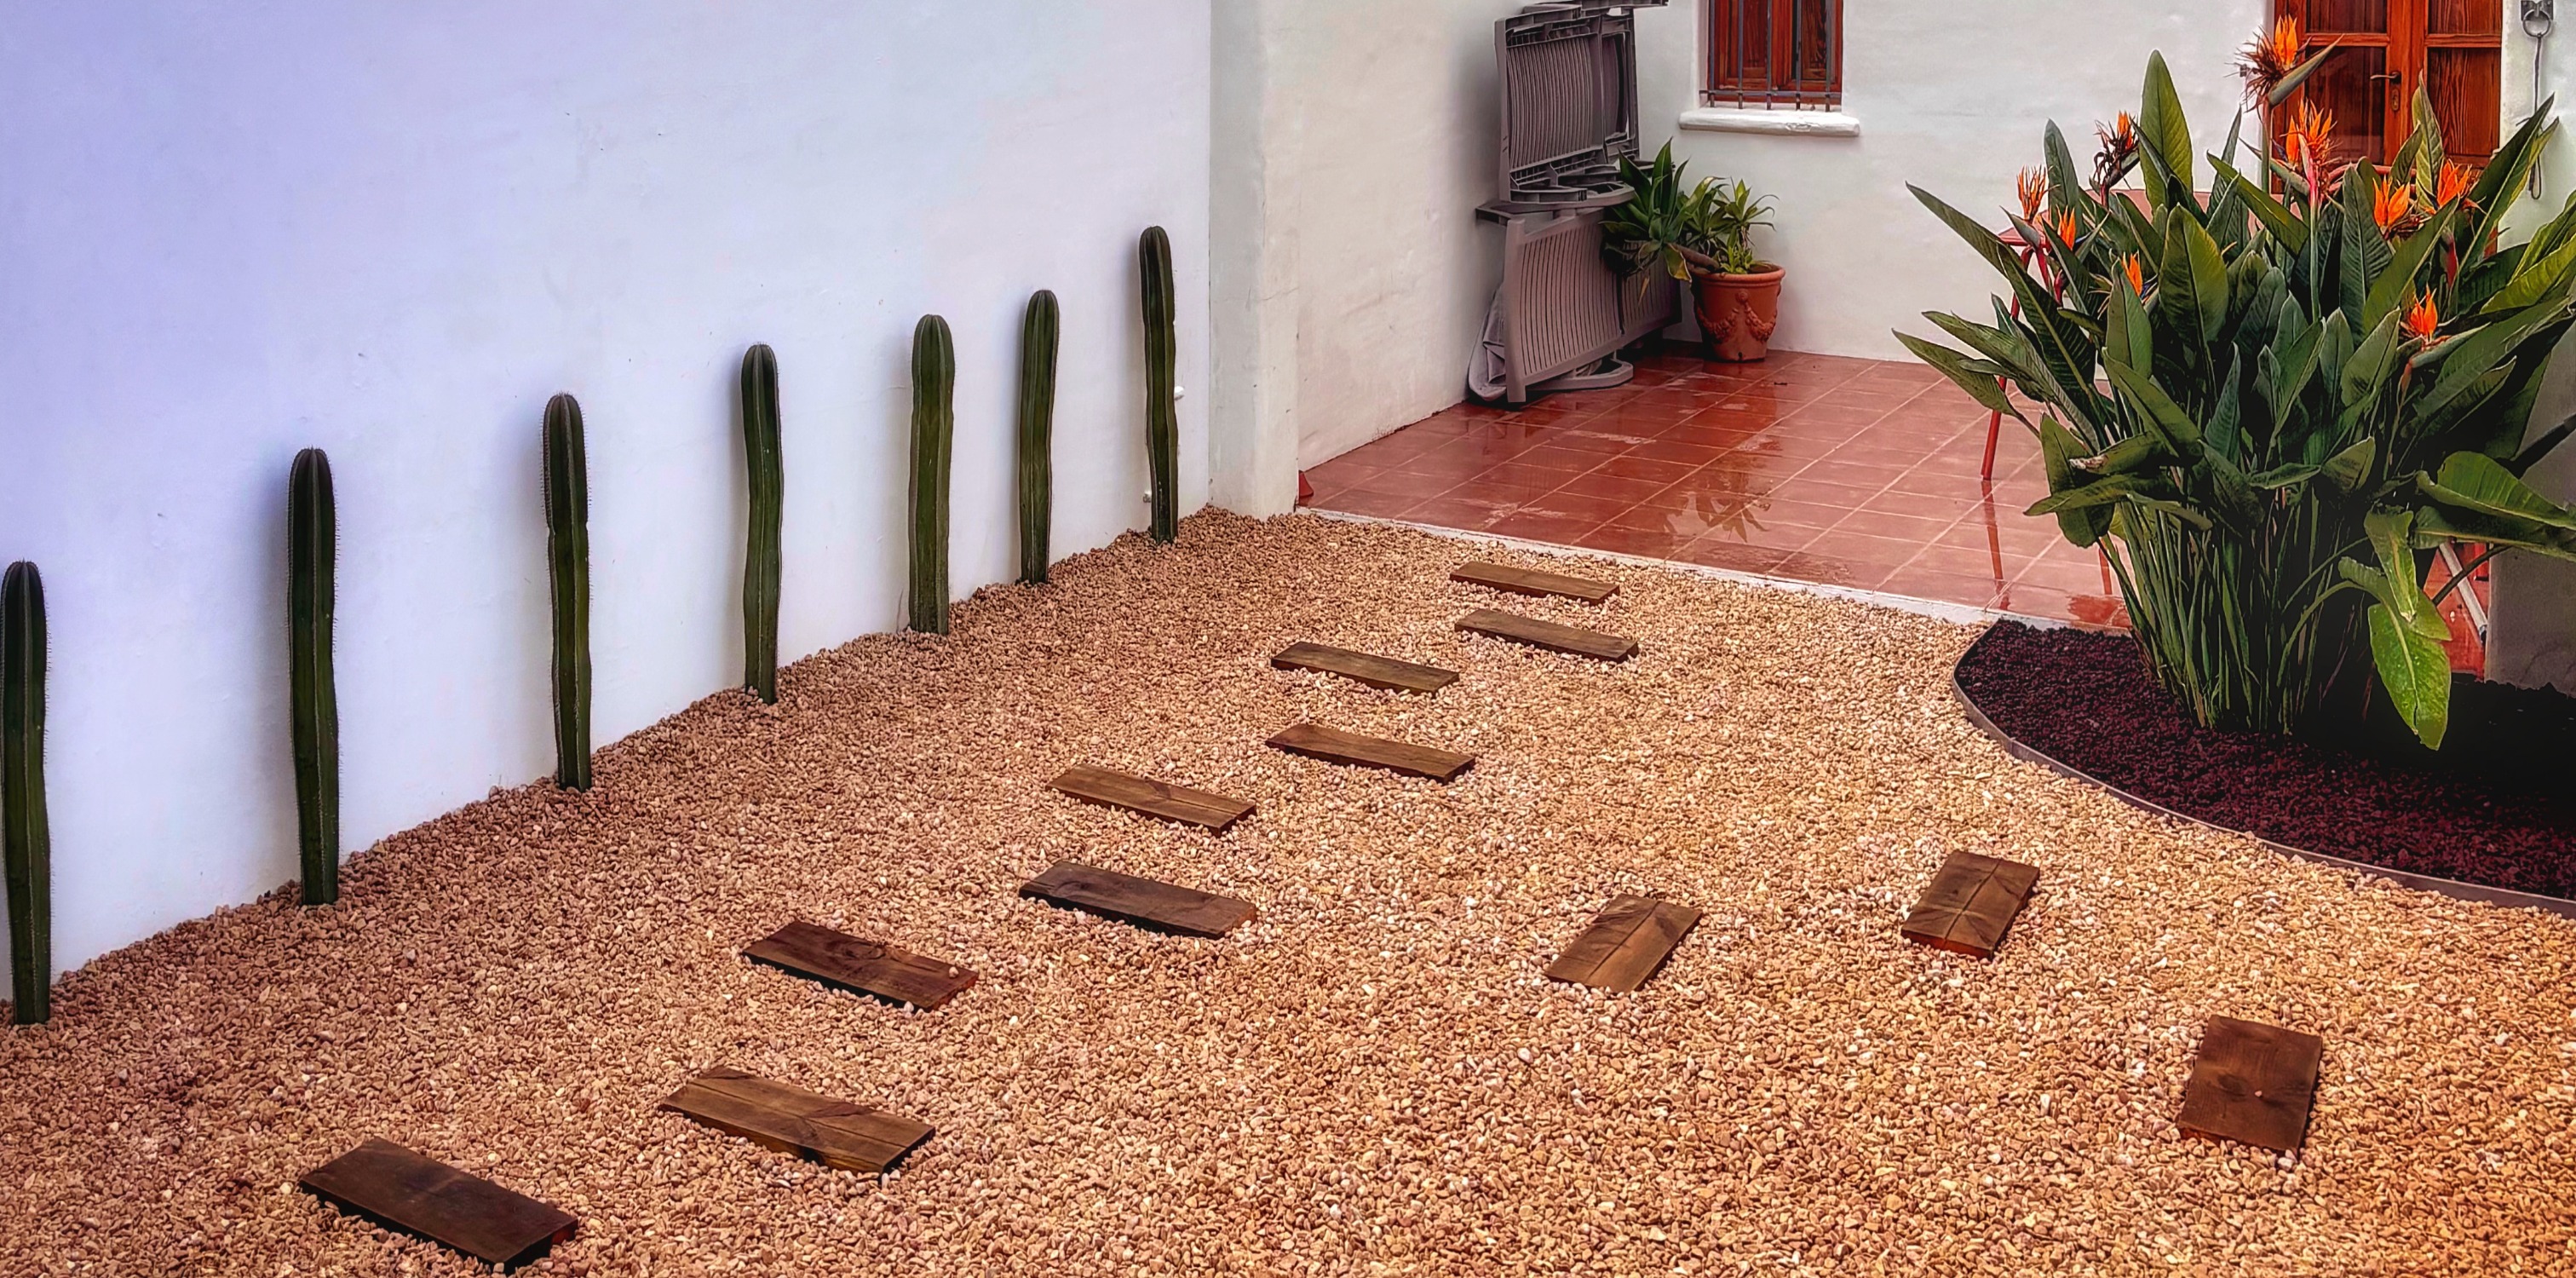
- Circulation Axis: Creation of a treated wood pathway that provides a pedestrian connection from the pool area to the main terrace of the house.
3. Botanical Configuration and Sustainable Zoning
The new plant selection is grouped into sectors according to moisture needs, using decorative aggregates to prevent soil evaporation.
Background Sector: Efficient Tropical Zone
Designed to provide volume and visual freshness using exotic species with controlled water requirements:
- Focal Points: A Strelitzia reginae (bird of paradise) was preserved at the beginning of the layout, and a large-statured Strelitzia augusta was established at the back of the garden.
- Companion Planting: The base of the Strelitzia augusta was enhanced with a cluster of 6 dwarf umbrella trees (Schefflera arboricola).
- Infrastructure and Finish: This entire zone is automated using a localized drip irrigation system and surface-protected with volcanic rock, which is ideal for retaining soil moisture and protecting roots.
Full Xerophytic Zone
A space designed under the strict principles of xeriscaping, reducing water consumption virtually to zero:
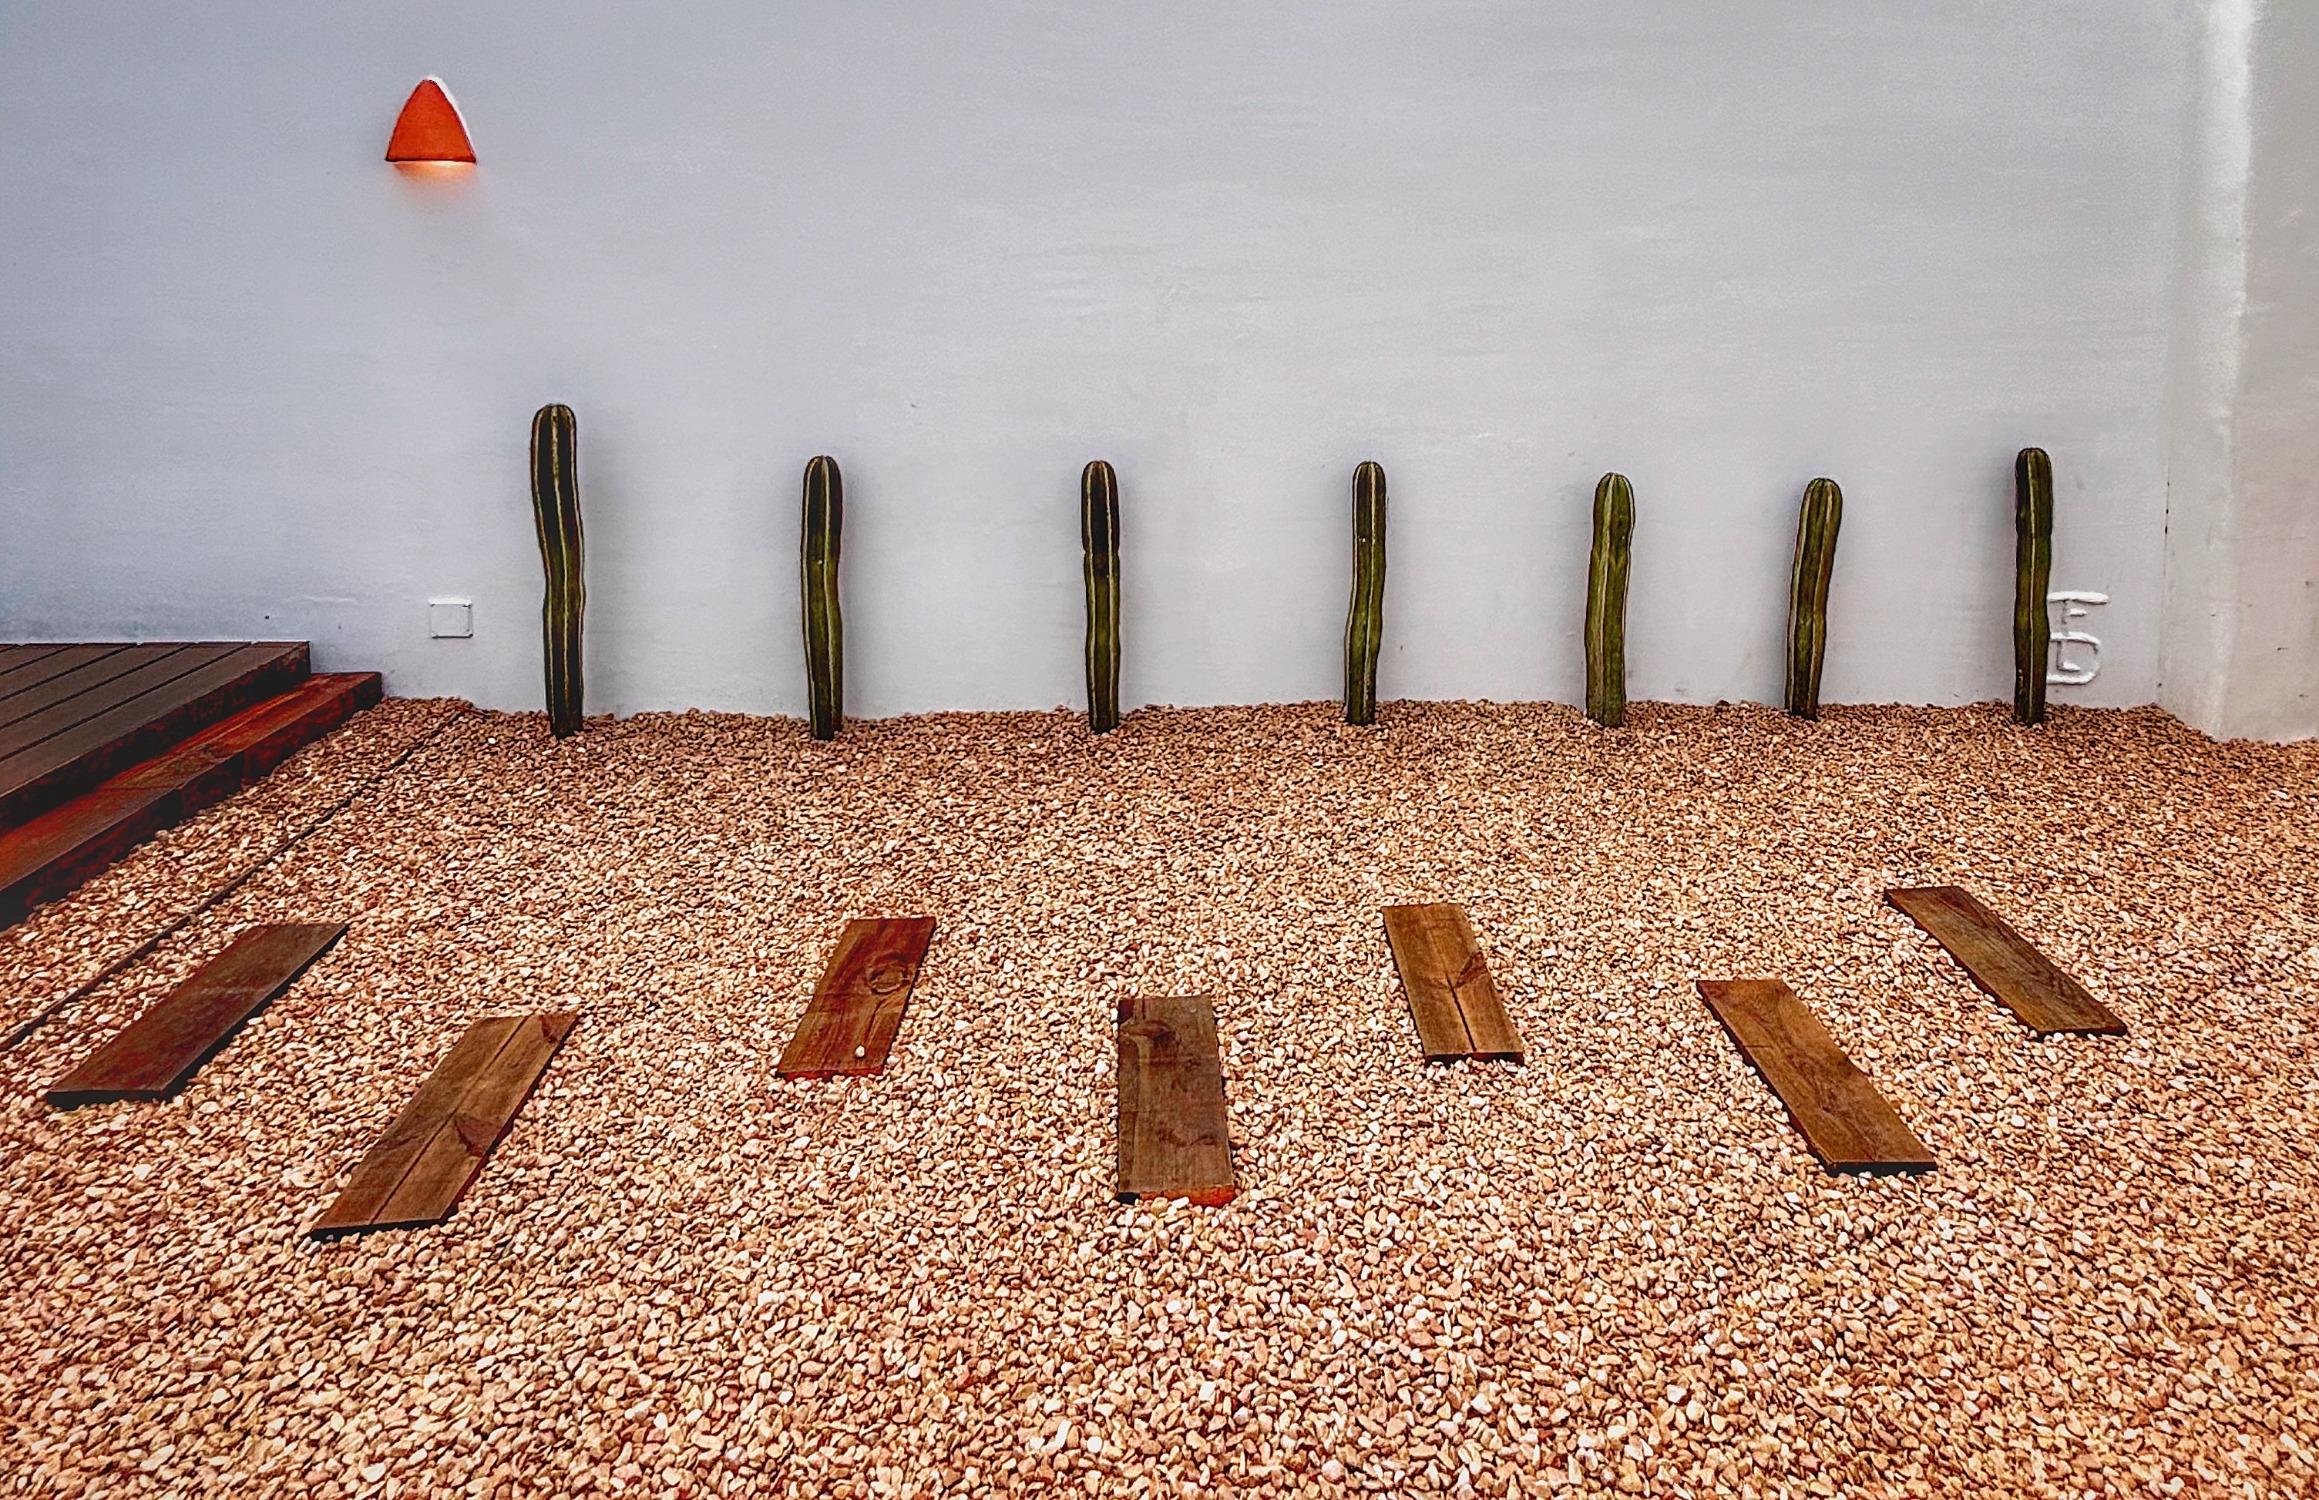
- Sculptural Backdrop: Planting of chichipe columnar cacti (Polaskia chichipe) against the wall at varying heights, creating a clean, low-maintenance interplay of volumes.
- Decorative Ground Cover: Spreading of a homogenous layer of salmon-colored gravel, which provides a striking chromatic contrast with the textured green of the columnar cacti and delivers a contemporary desert aesthetic.
-1791234368.jpeg)
-1791234369.jpeg)